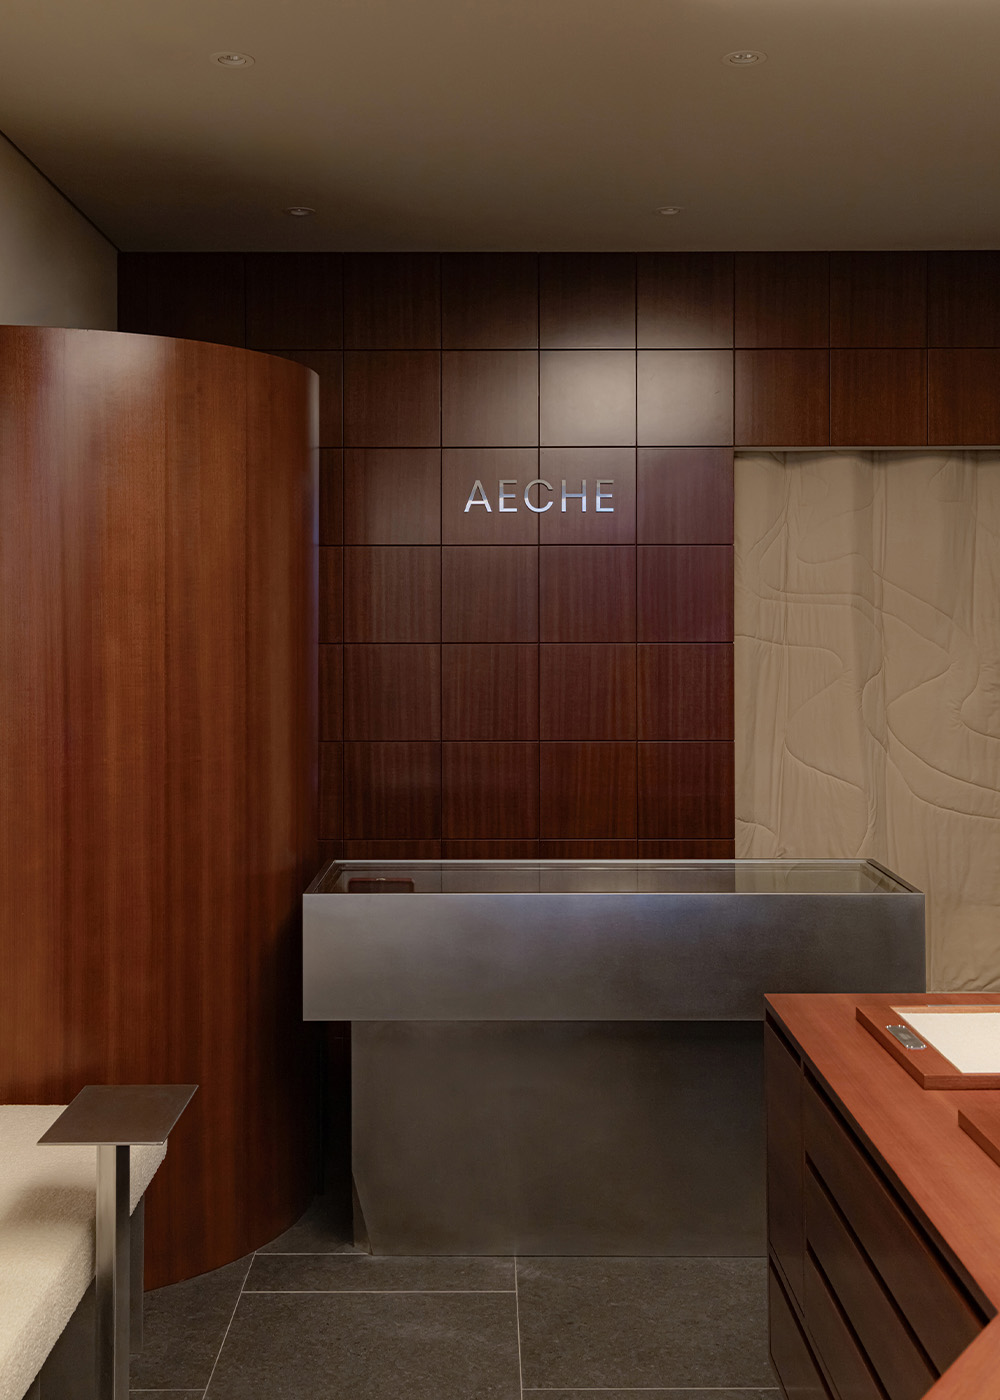
This project articulates the 15-year heritage of Aeche Eyewear, built continuously within the same urban location, transforming it into a highly sensory spatial experience. Grounded in the core concepts of Eastern structural aesthetics and a disciplined architectural attitude, the design deliberately strips away superfluous ornamentation. Instead, the intervention focuses intensely on the profound materiality and rigorous proportions of the raw components, projecting the brand’s professional expertise through a refined, tectonic language.
The central service counter and primary display furniture pieces are finished in a deeply toned wood veneer, establishing a warm yet weighted atmosphere. Notably, the furniture's substantial timber volume is supported by a stainless-steel substructure inspired by the traditional Korean juchutdol (stone plinths). This programmatic detail visually materializes the coexistence of past and present by elevating the heavy timber mass with a sharp, contemporary metallic base. This integrated finishing methodology extends seamlessly to the structurally modified central island and the washroom vanity, creating a dense, continuous visual immersion throughout the floor plan.