Like a vessel, like a nest. A vessel is an object that carries daily life, as well as a container that holds light and time. In this project, the concept of the "vessel" is translated from "object" into the spatial structure itself, becoming a medium that connects movement, perception, and time.

In early spring in Shanghai's Wutong District, the white magnolias have just begun to peek over the walls. On Wuyuan Road, a three-story standalone residence with a courtyard has been transformed into the home of Liangmu, a lifestyle brand centered on crafted objects. In the design of Liangmu's flagship store, FLIP Studio regards the "vessel" as the soul of the space — artistically translating the circulation spaces that connect the entire building into a "vessel-like structural form," using it to construct movement, visual connection, and spatial hierarchy.

This structure grows out of the atrium, gathering walking, pausing, light, and time all in one. And the "home" is the soil in which the vessel grows, composed of seven domestic scenarios (entrance, dining room, living room, bar, tearoom, bedroom, and balcony) and the courtyard. Organized around the brand's product lines — Eat, Drink, Savor, View, Repose, Sip, and Scent — the design places everyday objects into living scenarios, transforming display into tangible, experiential use, and presenting a new kind of "everyday" through abstracted forms and materials.

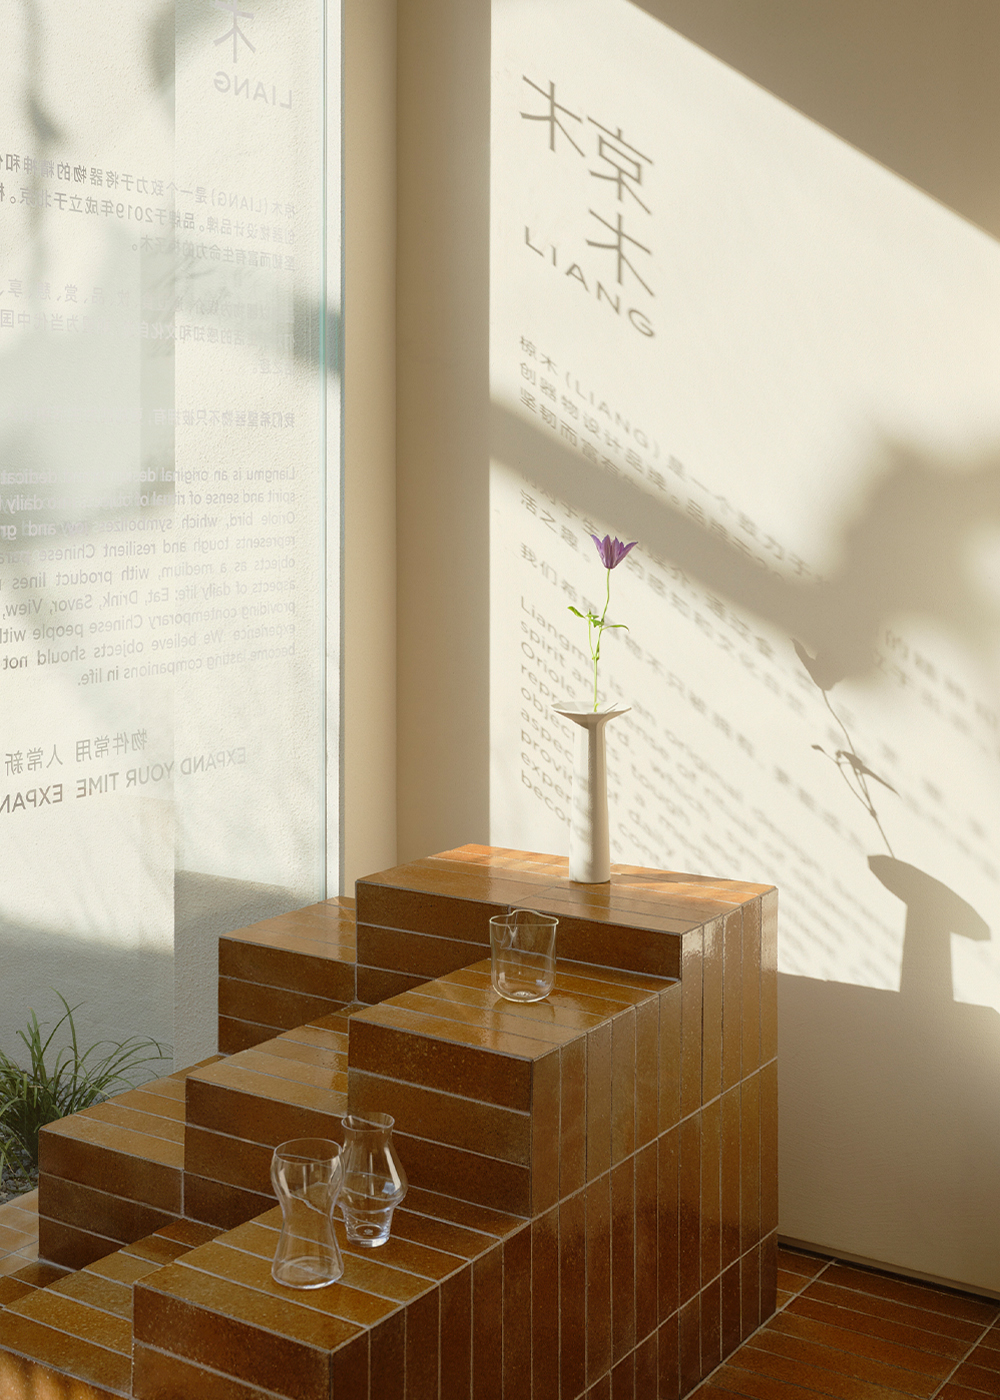
Pushing open the bronze-colored metal courtyard gate, one steps into a small courtyard. Tea-toned glazed ceramic tiles recycled from Jingdezhen are stacked into an undulating landscape that glows with a warm gloss under the sun. The courtyard is not merely an entrance but a transitional space between the street and the interior — defined as the prologue of the space. Before stepping into the "home," passersby pause by the street, sit down for a while, and let their minds wander.
Stepping inside, the seven scenarios unfold one by one. The first floor is the living room: a black piano-lacquered wine cabinet and a semi-circular tasting bar form the starting point of the "first encounter." When you open the cabinet, inside are layered drawers finished with matte metal and high-gloss ALPI wood veneer. Inspired by "Cabinets of Curiosities," this display logic translates the act of collecting into a readable spatial interface, showcasing Liangmu's glassware collections while echoing the refinement of Shanghai's Art Deco period through materiality and detail. Passing by a baijiu aroma installation beside the staircase, deeper into the living room lies a speakeasy bar surrounded by white oak panels — hidden and warm, like the most private corner of the home.

Ascending the vessel-shaped staircase integrated with the white oak wood structure, the second floor opens into the tea and coffee experience area. A cast glass tabletop becomes the centerpiece of the space — its orange-peel texture and trapped air bubbles are sealed within the transparent medium, causing light to diffuse and linger across its surface. Light pours down from above, spreading soft rings of glow across the tabletop, like ripples frozen in time.

On the other side of the tearoom lies the "Scent and Repose" exhibition space for textiles and fragrances: a white oak wall-mounted system unfolds along the walls, with the background of white precast concrete panels cast from hand-woven bamboo mats — warmth against roughness, softness against hardness, like the subtle dualities of everyday life. Textiles and fragrances rest quietly on display, as if waiting to be used, or as if they have always belonged there.

The third floor is a pure, reserved blank space. An off-white gallery space holds possibilities for future salons and art exhibitions — like the attic of a home, concealing boundless imagination. Exhibition tables made of fiberglass interwoven with wooden structure lift the displayed objects into the sunlight.

The design metaphorically evokes the Liangzi tree — a tree that draws birds to dwell. Within the "home" atrium, it rises upward, becoming at once the soul of the space and the brand's totem. Throughout the space, two types of materials engage in a quiet dialogue: transparency and gloss. The material strategy is distilled into two optical properties: transmission and reflection. The transparent side belongs to glass. The tea-toned textured glass stair treads, the cast glass tabletop, the vessel-like stair passage wrapped in white fiberglass — all allow light to penetrate and refract, with bubbles and textures leaving traces of time within the light.

The glossy side belongs to surfaces polished by time: through reflection and absorption, they form a complementary relationship with transparent materials. The tea-colored tiles of recycled ceramics carry the breath of the kiln fire; the black piano lacquer echoes the charm of Art Deco; the grain of Italian ALPI wood veneer flows like quicksand; while bronze and matte metal — one deep, one mysterious — stand apart. They appear alternately throughout the space, like two expressions of light: one transmitted, one reflected; one soft, one bright.

Walking from the first floor to the third, visitors pass through the entrance, dining room, living room, bar, tearoom, bedroom, and balcony. The space constructs an experience through a continuous sequence of living scenarios, rather than a traditional retail circulation. Liangmu Wuyuan Road store is like a vessel. It does not merely contain objects, but also actions, light, and time. It is a home for the brand — a transient nest for dwelling.

MORE PHOTOS

