- ARCHITECTURE
- Feldman Architecture
- STYLING
- Mikhael Romain
- LANDSCAPE
- Ground Studio
- PHOTOGRAPHY
- Joe Fletcher
- EDITOR
- Gina
In an era when contemporary architecture is continually reexamining the relationship between people and nature, Feldman Architecture’s practice revolves around a central question: how can architecture become part of a site rather than an object placed upon it? For the studio, the starting point of design is never a preconceived form, but an understanding of and response to the land itself. Through careful observation of topography, trees, sunlight, wind patterns, and seasonal change, architecture enters into an ongoing dialogue with its environment, integrating into a place with sensitivity and restraint. More than the pursuit of style, the studio is concerned with how architecture can respect and respond to its surroundings, a site-driven approach that has become one of the defining characteristics of its work.
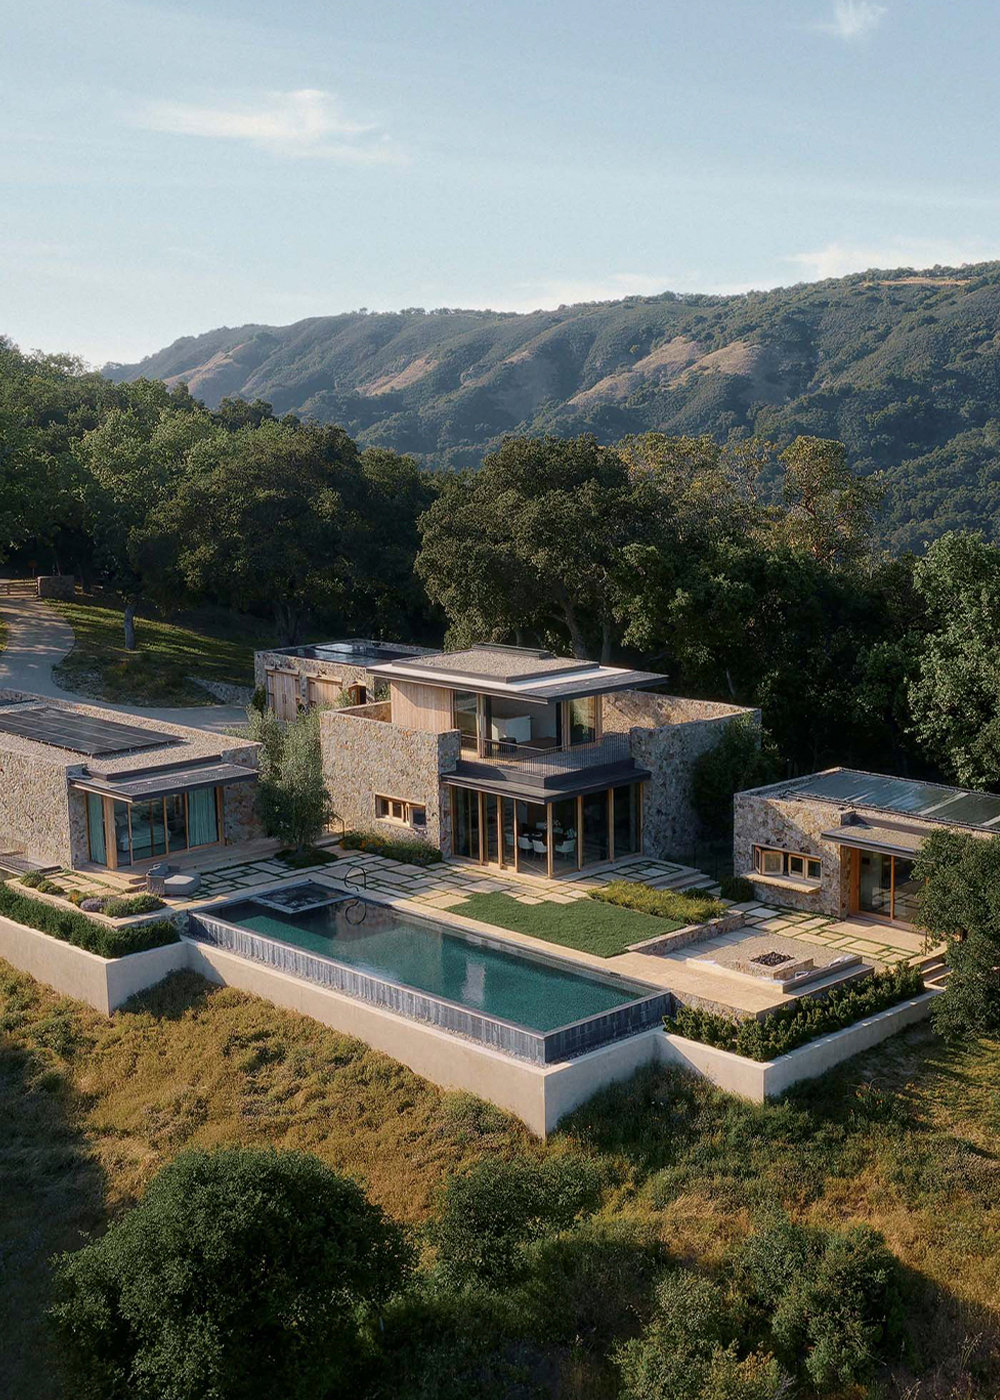
Stone Villa is a clear expression of this philosophy. Inspired by the owners’ admiration for the Tuscan way of life, the project moves beyond a borrowing of visual language, instead reinterpreting the spirit of place and translating it into a contemporary architectural response rooted in the mountains of California. As Feldman Architecture shared in our conversation, the studio designs with care for people, place, and ecology, viewing the reduction of environmental impact as a fundamental objective while also striving to create spaces that can actively support—and even help restore—the ecosystems in which they are built. The result is a stone residence dispersed across a ridge, one that not only envisions a way of living in close dialogue with nature, but also reflects a broader shift from sustainability toward regeneration, forging deeper connections between architecture, landscape, and ecology.