Walker Residence is a private home located in the Trousdale Estates neighborhood of Beverly Hills, California, with a total floor area of approximately 10,000 square feet. Designed and built by IDGroup, the project draws inspiration from the homeowners’ lifelong passion for art, travel, and craftsmanship, creating a residence rich in personal narrative. The architecture balances dramatic spatial experiences with warmth and everyday livability, allowing life and collections to naturally intertwine.
The owners of Walker Residence, Barbara Glazer and Philip Morton, share a background deeply rooted in film and visual storytelling. Barbara has long been active in the fields of entertainment marketing and film promotion, while Philip was previously a motion graphics artist. Their lives have always been closely connected with cinema, art, travel, and visual culture. Over decades of international journeys, they have collected an extensive range of artworks, sculptures, textiles, rugs, and objects.For this residence, the true character of the space is shaped not only by the architecture itself, but also by the objects, stories, and emotions carried through time. This philosophy of “collecting as a way of living” became the starting point for IDGroup’s design approach.
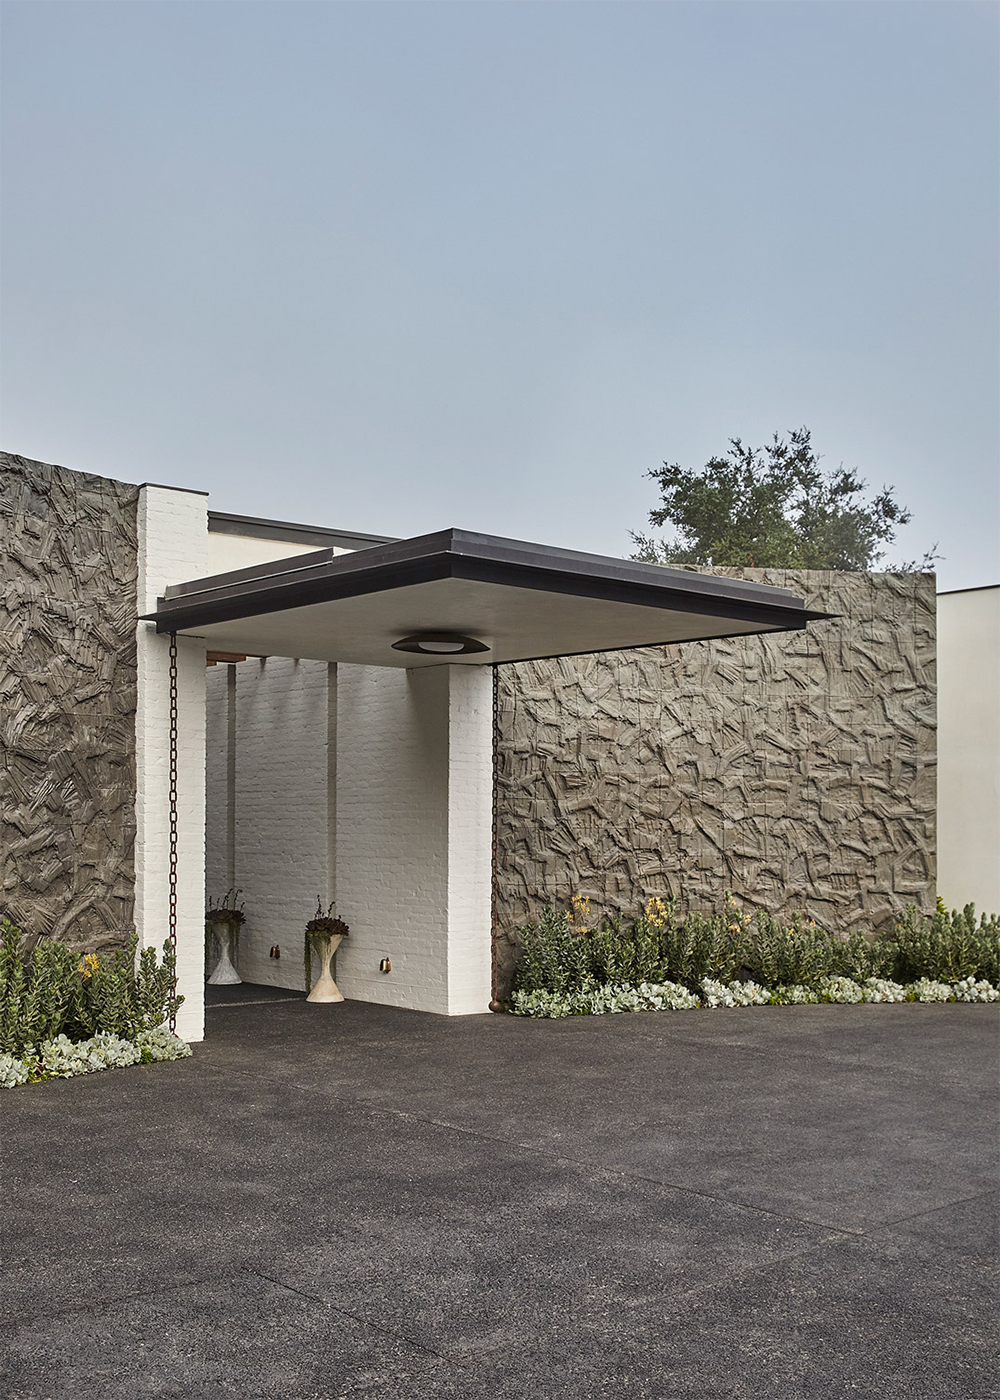
Walker Residence was built upon nearly two decades of friendship between the homeowners and IDGroup, making it far more than a conventional commission. The design team understood Barbara and Philip’s way of living, their creative backgrounds, travel memories, and collecting sensibility. This allowed them to create a deeply personal home while respecting the historic character of the neighborhood.A restrained street-facing façade, an entry anchored by Stan Bitters’ monumental clay works, and the gradual unfolding of light, circulation, landscape, and art collections inside all come together to create a spatial character that is quiet on the outside yet richly layered within. Ultimately, this friendship shaped not only the design process, but also the warmth of the home itself.
“We believe that the most memorable homes are often those filled with objects that carry stories. A sculpture may recall a life-changing journey; a handwoven textile may evoke a particular place and the people encountered there; while a family heirloom connects generations through memories shared across time.”— Ferial Sadeghian, CEO & Principal, IDGroup
Passing through the sculptural walls of the entry path, one enters a central corridor that spans eight feet in width and nearly one hundred feet in length, running through the entire residence. “From the very beginning, this corridor was defined as the primary axis of the spatial narrative. We wanted the spatial experience to shift with the changing light,” explains Ferial Sadeghian, CEO of IDGroup.Continuous skylights introduce natural illumination, allowing light and shadow to gradually animate the architecture, while reclaimed wood beams made from repurposed ocean-salvaged timber articulate a rhythmic spatial structure. “In the evening, when the light becomes warmer and shadows lengthen, the space takes on a particularly captivating atmosphere,” she adds.
“Boundaries in space do not mark the end of architecture—they should extend toward the landscape,” says Jeff Vance, founder and principal designer of IDGroup.The main public area spans the full width of the building, with floor-to-ceiling glass walls on both sides drawing in the greenery of the garden and distant views of Los Angeles, maintaining a constant dialogue between architecture, landscape, and daily life. A large custom L-shaped sofa, an antique Italian dining table, Art Deco-inspired vintage chairs, and a jewel-like black marble bar together form a living environment that balances the character of an art collection with contemporary comfort.
Ferial Sadeghian says: “Evening is my favorite moment—the sunlight softens, and long shadows slowly unfold. At night, even with all the lights off, moonlight still filters through the skylights.”In her view, this seamless connection between architecture and natural light gives the space a continuously shifting yet tranquil vitality, becoming one of the most compelling spatial experiences within the residence.
For homeowner Barbara Glazer, the sense of belonging does not come from a single moment, but from IDGroup’s continuous attention to the details of everyday life and its deep understanding of her decades of travel and art collecting. She says: “Whether sitting on the outdoor sofa with my beloved poodle or waking up in the morning, these small, ordinary moments gradually transformed this house from a ‘new build’ into a true home.”
The kitchen is a space Barbara Glazer returns to repeatedly throughout the day, and it also serves as one of the home’s most inspiring vantage points. She says: “We have the most stunning sunsets stretching across the Santa Monica Mountains. Philip photographs them almost every day.”Expansive glazing allows the space to be experienced through the changing rhythms of time, as slices of light fall across aged wooden floors and white walls, making the entire room feel as if it breathes with the passing of the day.
The family room is structured around custom wooden shelving supported by brass and blackened steel elements, creating a restrained yet tension-filled material language. The shelves display objects and sculptures collected from travels across Africa, India, Colombia, Mexico, and Greece, forming an evolving personal archive within the home. Furniture and objects are naturally integrated into everyday life, allowing the space to become a quiet vessel that connects memory, travel, and the present.
The primary suite continues the residence’s overall atmosphere, with a custom bed frame and headboard defining the spatial core. A fluid and continuous circulation connects the bedroom with the adjoining bathroom, allowing rest, daily routines, and morning rituals to unfold within a calm and understated domestic rhythm.
Barbara Glazer and Philip Morton met through the film industry and share backgrounds in cinema, visual storytelling, and artistic production. For them, creativity is not simply a profession, but a way of observing and expressing life. As a result, studios, offices, and a home theater were integral to the design from the outset, allowing spaces for thinking, making, learning, and viewing to become part of everyday life.
This philosophy is reflected in every detail. Barbara’s office features floor-to-ceiling oak bookshelves filled with memorabilia from decades of entertainment and travel; a shared art studio is equipped with a custom marble sink and a large rolling worktable for continuous creation; and the home theater extends their shared love of cinema, serving as a space for immersive viewing and conversation. Together, these spaces form a lifestyle rooted in curiosity and ongoing creation, making the residence a vessel for constantly evolving inspiration.
After moving into Walker Residence, Barbara shared that nearly every aspect of their lifestyle had been transformed. Previously, they lived in a Spanish-style home that felt dark and intimate, but over time it gradually became more limiting. The new residence, by contrast, offers a true sense of openness and ease.The house has encouraged them to welcome friends more often, with rooms that connect naturally to the landscape, and interiors and exteriors surrounded by meaningful objects and beautiful things. This environment has brought a deeper sense of calm and serenity to their everyday life. Barbara enjoys having her morning coffee on the terrace before exercising in the home gym.
A sense of belonging often comes from the smallest moments of everyday life. Barbara once thought she would miss the home where they had lived for twenty-three years, but the thoughtful attention to detail at Walker Residence, along with the respect shown toward the artworks and collections accumulated throughout their travels and shared life, made her feel as though she had always belonged here.Whether sitting on the outdoor sofa with her poodle quietly by her side, or waking up in the bedroom each morning, she naturally feels the same certainty: this is home.
公开 不公开

