Jungle’s new headquarters in Madrid, designed by MIL STUDIOS, isconceived as a statement on the contemporary workplace. The starting pointis the studio’s research into 1990s New York: corporate offices and creativestudios where structure and culture coexisted, control and expression inconstant dialogue. A context defined by contrast and a restrained,understated aesthetic, where minimalism shaped refined, quiet spaces.

This imaginary is brought into the present. A space where technology andcreativity coexist naturally, and where design builds identity. The projectmoves away from the generic workplace to propose an office with character:a more singular, more precise, and unmistakably cool working experience.

A clear system for a new way of working. Spanning 2,850 sqm across fourfloors within the Madnum tower (Lamela Arquitectos), each level is conceivedas its own manifesto, defined by decisions that shape its character whilesharing a common vision and system. The project is built through synthesis:fewer elements, more intention. A monochromatic approach reinforces identityand coherence. The office unfolds as a curated sequence of distinct spaces,designed for different ways of working, from open and dynamic areas to morecontained, private environments. Technology remains invisible, seamlesslyintegrated into the space.

Four floors, four identities. The intervention spans four typical floors ofapproximately 750 sqm each. Every level explores a spatial configuration tied toa specific tectonic logic and material expression.
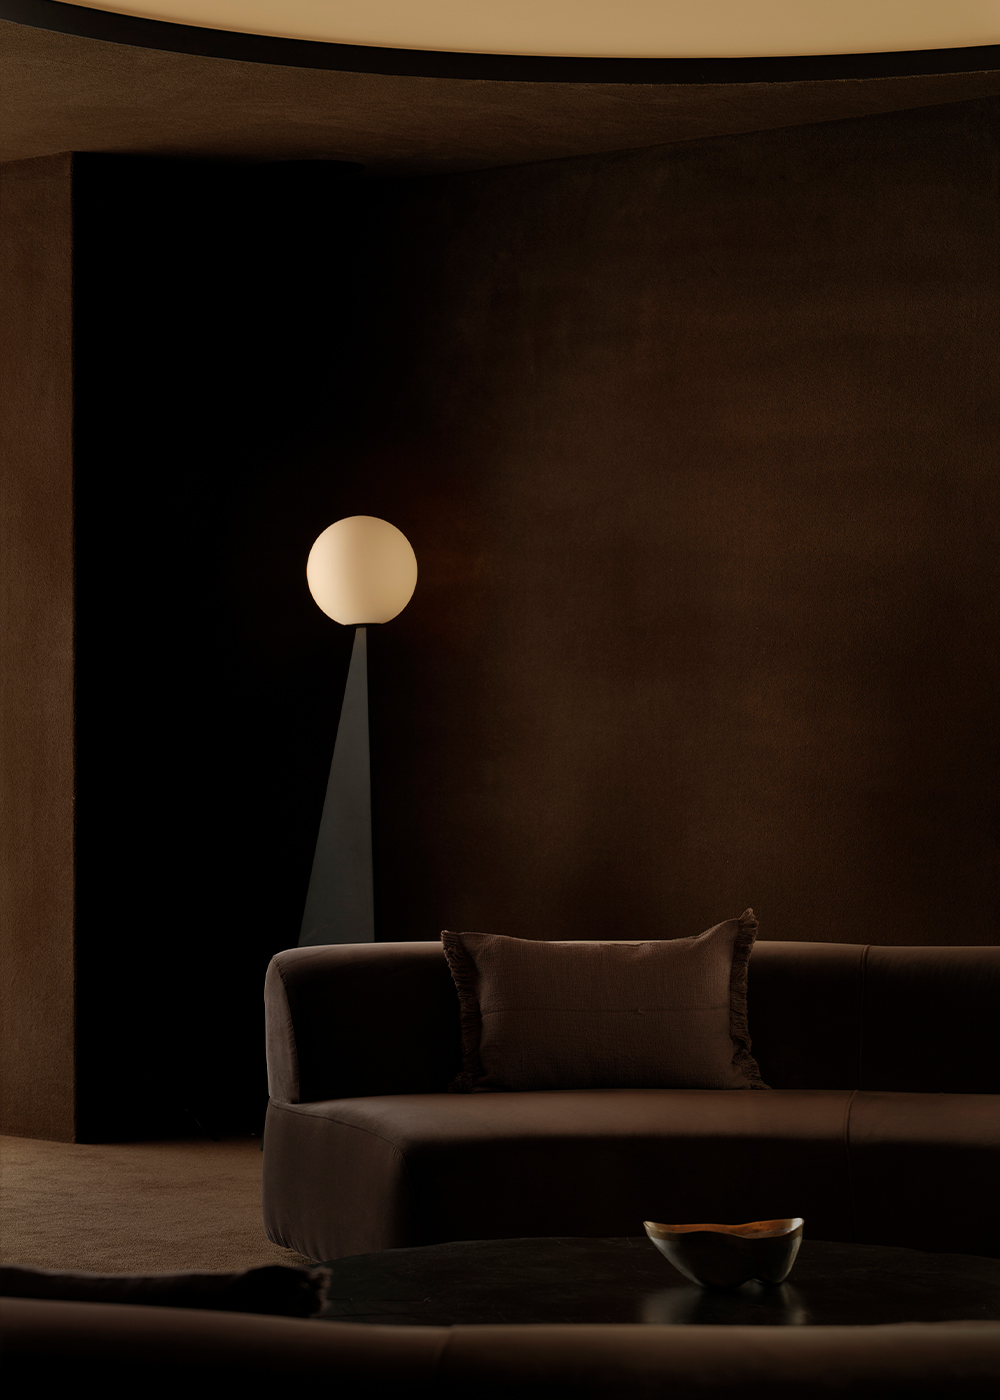
Floor 14 – Executive level: Continuous wood surfaces define a discreet,understated environment where movement becomes central and perceptionguides the experience: an office that doesn’t feel like an office. Floor 14 isabout magnetism and seduction, a nod to the 90s magnate lifestyle. Theculmination of the concept, it blends innies and outties, combining intimacywith sophisticated spaces, noble materials, “sexy” forms, playful areas, andworkspaces with an exclusive aura. A layout guided by lighting buildsanticipation and intrigue, inviting discovery like a true flaneur.

Floor 13 – Reception and flexible work: Brushed galvanized steel definesvolumes that organize and hierarchize uses, creating a clear and direct firstimpression. Floor 13 reflects technological precision, referencing the earlydigital awakening of the decade. Its layout is based on a strong, orthogonal,almost mathematical geometry (01001001), where high-tech materials meet thewarmth of rich textiles. Impactful, almost theatrical experiences connect thedigital and physical worlds, resulting in a functional, sophisticated, and boldspace.

Floor 12 – Active spaces and club culture: Color gradients and aluminumsurfaces meet carpeted floors, shaping an environment that references 90sclub culture. Floor 12 is vibrant, breaking away from conventional officeaesthetics. Music rooms with sinuous forms, relaxation areas, and socialspaces intertwine with productive zones, always with a material twist andgraphic, glossy details drawn from club culture. A place where work and socialinteraction merge with elegance and controlled energy.

Floor 11 – Flexible work and shared areas: Oxidized steel and curvedgeometries define pathways that activate the floor and create intentionallyfragmented spaces. This is the hidden layer, a nod to 90s minimalism. Everyvolume and flow is designed to provide privacy, support focus, and createunexpected experiences, avoiding the uniformity of traditional open-planoffices. Functionality, flexibility, and movement coexist with a restrained,sensory character.

Interiors that set the rhythm. Moving away from the generic, neutral open plan,the project proposes a new workplace imaginary that is more diverse andcloser to how people actually work. Playful and distinctive circulation routesactivate each floor and break uniformity, creating defined, quieter zones thatsupport concentration and privacy. Space is no longer a backdrop but asequence of decisions. Working becomes a matter of choosing how and where.

Material selection responds to bothconceptual intent and criteria of sustainability and quality. Acoustic solutionsare integrated through textiles, curtains, and sound-absorbing systems toensure comfort across workspaces. Robustness, durability, and a form ofminimalism that allows the design to endure over time, avoiding constantmaintenance cycles. Lighting is developed in three layers — technical, ambient, and bespoke —adapting to each floor and reinforcing its identity. Everything is resolved from asingle approach: control, coherence, and calibration.

A scalable project. With an initial capacity for 230 people and the potential togrow to 400, the project is conceived as a replicable modular system. The logicof the typical floor allows expansion while maintaining consistency and qualityas Jungle grows.

MORE PHOTOS

