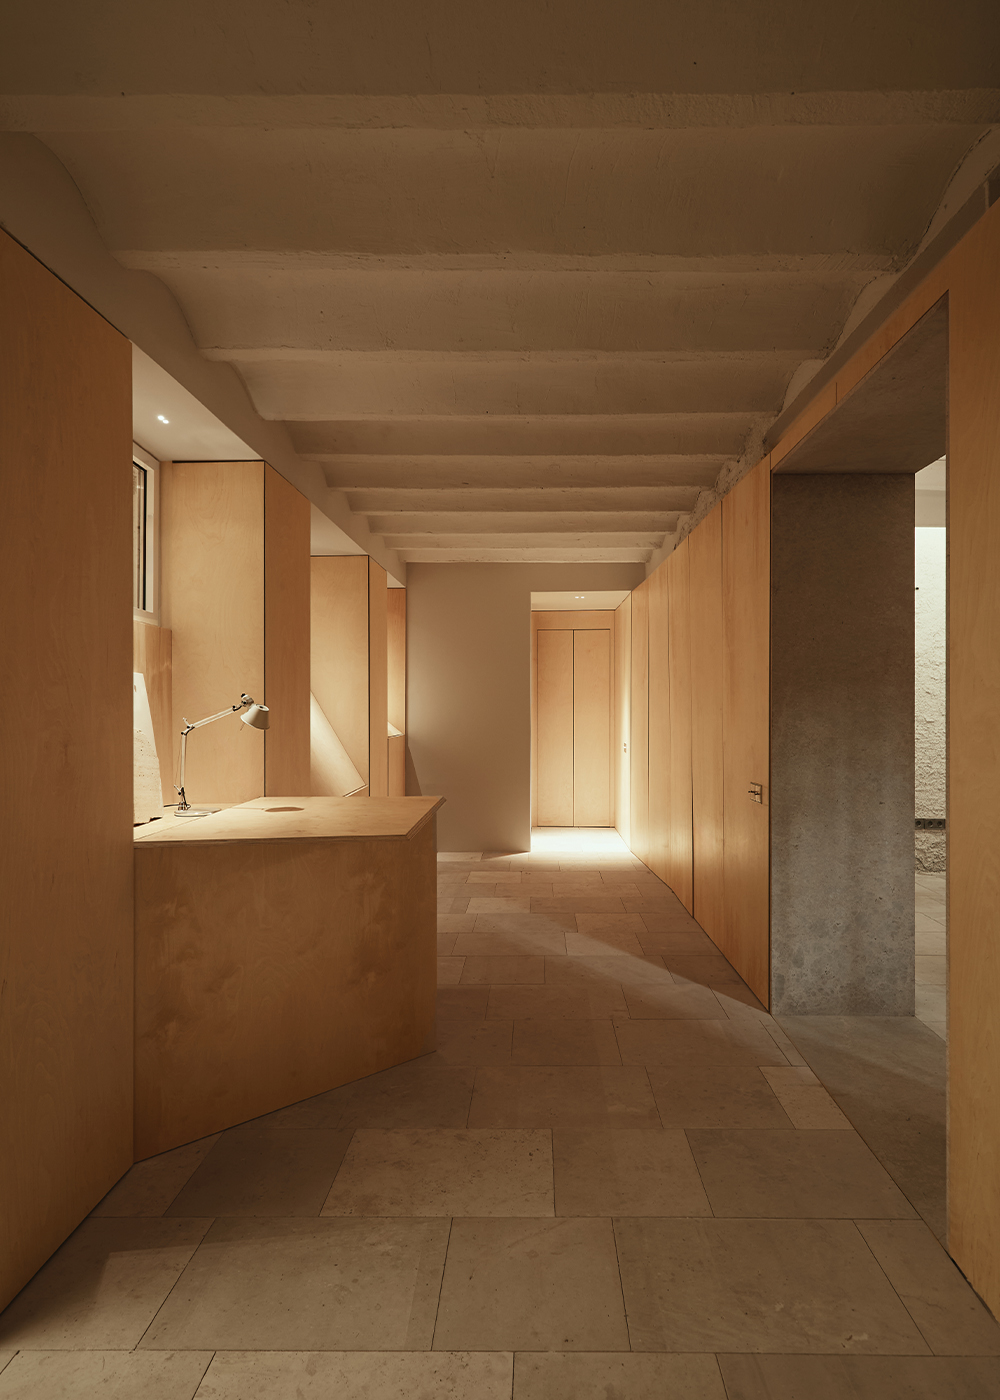
Casa Kōbō is conceived as an architectural framework capable of accommodating different ways of working, inhabiting and gathering within a single space. Rather than being defined by a fixed programme, it is designed as a multidisciplinary environment able to adapt to changing uses over time.
The intervention transforms an existing commercial unit into a hybrid space that combines domestic and productive conditions, where architecture provides the structure for creative work, exhibitions, meetings and collective activities. The project is organised through five interconnected rooms, each accommodating a distinct use while maintaining a continuous relationship with the whole: studio, living showroom, gallery, creative workshop and gathering space.
A place for creating, exhibiting, meeting and celebrating. Materiality plays a fundamental role in defining an honest and restrained atmosphere. The project is developed exclusively through natural materials, bespoke elements and products manufactured in Spain or within its immediate context. In this sense, architecture is understood not only as a spatial framework, but also as a means of supporting a wider network of craftspeople, brands, artists and local production processes.