In its design approach, Mosley Thorold is concerned with a question that goes beyond style itself: how can architecture respond to real life? Whether working on the transformation of historic buildings or the creation of new spaces, the studio does not pursue a fixed formal language. Instead, it begins with materials, craftsmanship and methods of making, seeking deeper connections between space and time. In our conversation, Mosley Thorold explained that, from furniture to architecture, every project is conceived with an awareness of how it will be fabricated, inhabited and ultimately shaped by time. This ongoing attention to the act of making has become a bridge between historic fabric, contemporary design and the demands of modern living.

De Beauvoir Townhouse is a distilled expression of this philosophy. Through a long-term collaboration with the client, Mosley Thorold approached the renovation not simply as a spatial upgrade, but as an opportunity to redefine the relationship between people and their homes. For the studio, a home should offer more than functionality; it should become a setting for the rhythms of everyday life, emotional restoration and personal memory. From the orchestration of spatial sequences to the careful selection of materials, from the introduction of light to the shaping of the garden, the project reflects a broader reflection on dwelling—one in which architecture is not merely an object to be observed, but a living framework to be experienced, inhabited and rediscovered over time.

Mosley Thorold has completed the transformative renovation of De Beauvoir Townhouse, reimagining a traditional Victorian home into a refined sanctuary characterised by texture, light and reclaimed materials. The dynamic new design balances old and new in earnest, evidenced in its craft-led approach, where technical precision and materiality play key roles throughout the home.

An important component of the client's brief was to create a highly personal retreat which would equally prioritise rest and become a natural entertaining space. In order to address these new characteristics confidently, Mosley Thorold had to first review the internal circulation, which had been overlooked in its previous iteration. Disjointed spaces in the existing structure presented multiple challenges, predominantly at the entrance of the home where a poorly positioned staircase disrupted this overall flow.

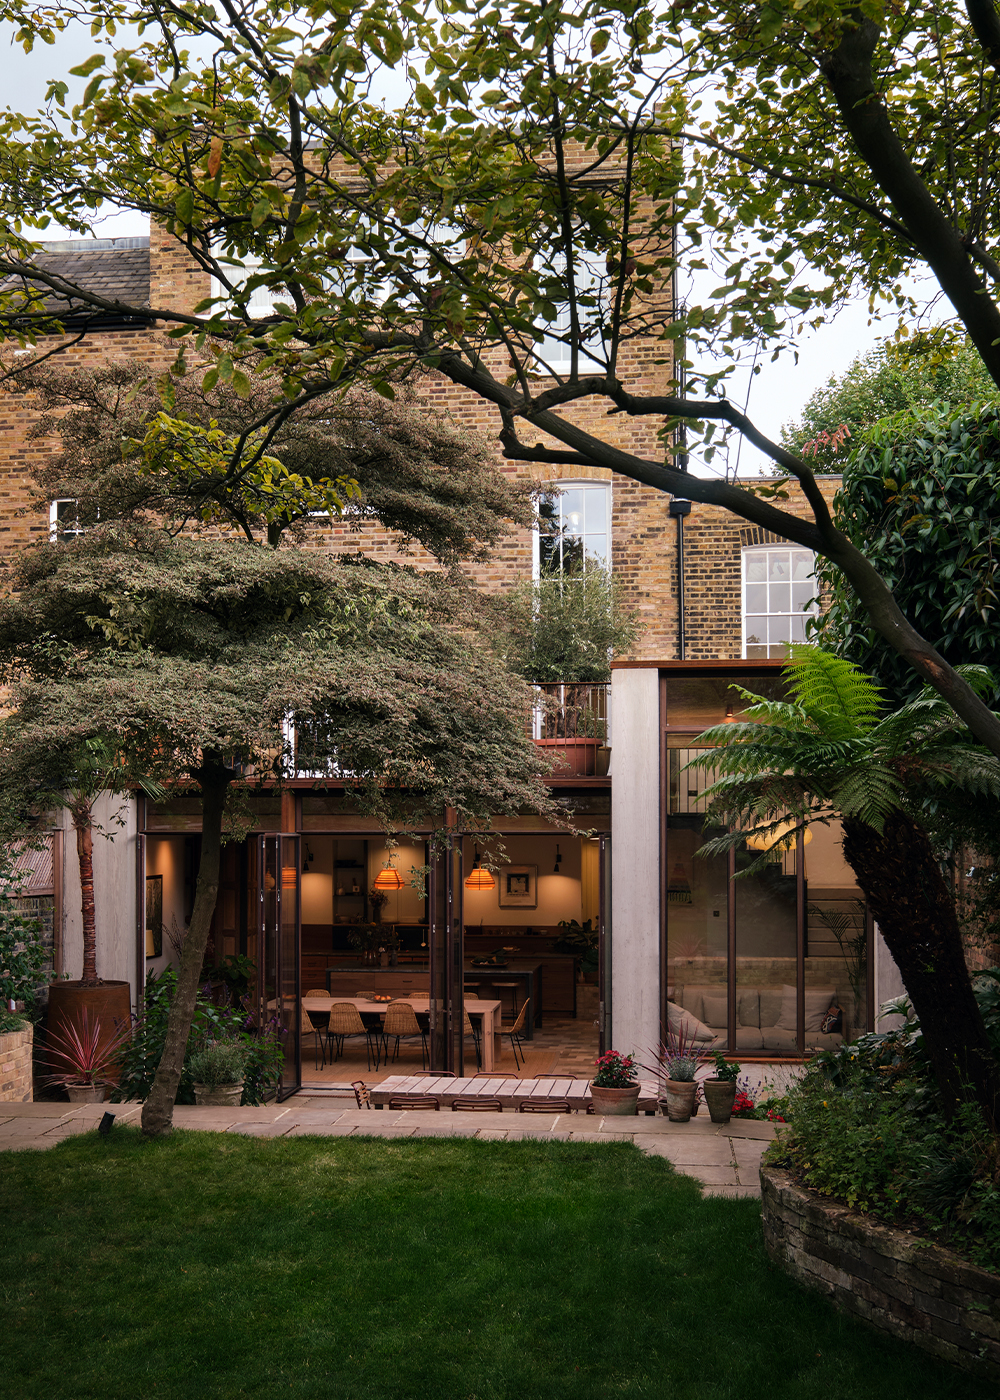
Mosley Thorold has introduced new space through a series of removals and reveals. The ground floor was opened up by removing an obstructive study and repositioning the stairwell within its footprint, in turn, improving circulation and creating a clever void that brings light into the darkest part of the plan. Employed as a key intervention, the new staircase now serves as the central element of the home's spatial journey, creating a striking visual connection from the entrance hall through a grand sash window, framing the direct views to the garden.
YINJISPACE: “Through the repositioning of the staircase, the introduction of level changes and a sequence of openings, the house gradually reveals light and the garden from the moment one enters. Rather than simply adding space, these interventions seem focused on shaping experience. How do you think about the idea of a "spatial journey" in architecture?”

Mosley Thorold: “The sensory impressions of spaces and their sequencing throughout a building are a really important part of our work. We like our projects to have moments of very different character which nonetheless complement and reinforce each other. In this way the journey through a building is not so much a linear route from points a to b, but a pattern of daily inhabitation which is continually rewarded by the character and conditions of the building.”

YINJISPACE: “The house incorporates reclaimed timber, antique shutters, reused bricks and boardmarked concrete. For you, are materials more than a visual language—perhaps a way of introducing memory and a sense of time into a space? How do you navigate the relationship between old and new materials when making these decisions?”

Mosley Thorold: “It's very important to us that a particular material is used in a manner and a context that will allow it to age well. We are very conscious of how a material will develop a patina and character over time, as this can bring a whole new dimension to the feeling of a project, to its feeling of embeddedness, and yes its sense of time as well. In our experience the relationship between old and new materials is best navigated by an understanding of how they will develop in use alongside each other.”

The lower ground floor has been reworked with strategic level changes. By lowering the kitchen, dining and reading nook by 600 millimetres, Mosley Thorold have dramatically elevated the ceiling height, improved zoning flow and strengthened the connection to the garden.

Responding to the clients wish for a home to entertain in, the kitchen now serves as the nucleus of the home. A custom dining table produced by Mosley Thorold designed personally with the client as an object that would 'offer an embrace' to its guests, and its connection to the surrounding living spaces, makes it an obvious place for hosting. Extending beyond the interior, the lowered patio creates a smooth transition between inside and outside through wide glazed panel doors.

The upper floors have been completely reconfigured to create a clear hierarchy of spaces, reflecting Mosley Thorold's focus on practicality and design integrity. The client's principal suite includes a master bedroom with an ensuite skylit bathroom, a bespoke vanity unit of reclaimed timber and a dressing room along the stairwell.

The improved circulation, subtle level changes, intentional material contrasts, and strategic skylights define the spaces without interrupting the flow. The triple height hallway and new zoning create an open and continuous experience in between floors and from one living space to the next.

Mosley Thorold worked closely with garden designer and landscaper Sophie Gordon, to bring about a tranquil and enveloping English garden with a dash of drama, offering a light juxtaposition to the bold steel and concrete facade. Additionally, a natural swimming pool has been built at the rear end of the garden plot, encouraging a diverse abundance of new wildlife and ecosystems, avoiding the use of harmful chemicals. Sustainability is a thoughtful consideration throughout the project. An air source heat pump and solar panels are integrated to improve energy efficiency.

MORE PHOTOS

