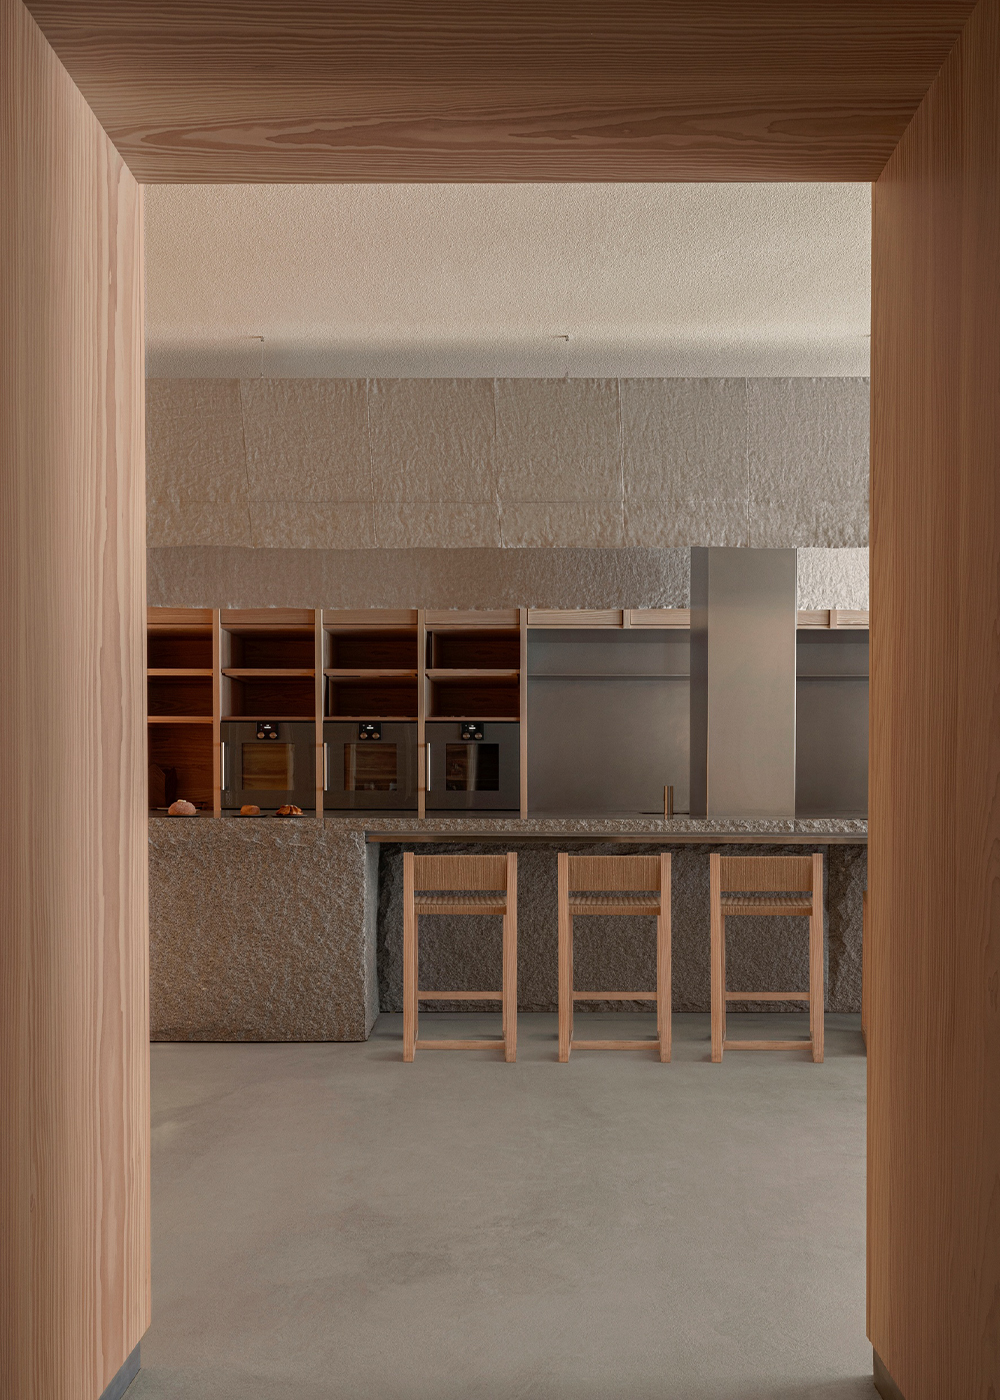
Designed as an open and cohesive environment, Dan Bakstudio allows production, preparation, and everyday gathering to unfold side by side. Visitors are invited into the rhythms and precision of artisanal craft, while the bakery itself is continually animated by movement, scent, and the quiet presence of shared routines.
A bespoke Douglas fir shelving system defines the interior and acts as the organising element of the space. Inspired by the rational structure of laboratory environments and the warmth of traditional Swedish interiors, the grid- like framework integrates storage, display, technical functions, and spatial divisions into one cohesive architectural gesture. Rather than dividing the space into distinct rooms, the system establishes a sequence of open and enclosed zones throughout the floor plan – subtly framing seating areas while screening back-of-house functions and production areas.
Due to the existing building’s elongated footprint and limited natural light, the interior is carefully composed to enhance softness, rhythm, and visual openness. Suspended linen shades gently diffuse light across the space, while the restrained tonal palette creates a calm and intimate atmosphere. Seating niches positioned along the perimeter offer quieter moments for pause and conversation, allowing guests to feel both connected to and gently removed from the activity of the bakery itself.
Every element within is designed specifically for the project – from the custom granite counter and suspended lighting to the furniture pieces. Unified through a carefully considered material palette and understated detailing, the interior reflects a contemporary interpretation of Scandinavian design traditions – tactile, restrained, and deeply rooted in atmosphere.