Set along Via Manzoni in the heart of Milan, the new flagship store for Polène unfolds as a considered spatial narrative that invites visitors to move not only through a retail environment, but through a sequence of atmospheres shaped by material, light, and rhythm. Inspired by Milanese interiors, the project draws on the tradition of enfilade spaces and the city’s rich material palette to create a layered and immersive experience. Conceived as an architectural interpretation of the brand’s essence, the design translates Polène’s dedication to craftsmanship, natural sensibility, and sculptural form into a refined spatial language.

In the Polène flagship store in Milan, Norm Architects seeks to reawaken the sensory perception of space through a restrained yet deeply evocative approach. As they emphasize, the design is not conceived as a singular formal gesture, but as a spatial narrative of “sequence”—where the space does not reveal itself all at once, but gradually unfolds through movement and perception. Norm Architects notes that this enfilade arrangement, a series of interconnected rooms, embeds a gentle sense of intimacy within an overall spatial clarity, allowing visitors to be subtly guided and enveloped. At the same time, a continuous visual axis running through the store introduces a sense of openness and public accessibility, making entry feel intuitive rather than imposed.

Norm Architects tells us that they translated Polène’s signature handcrafted tactility into a spatial language that can be physically sensed—each segment is centered around a single material, placing touch at the core of the experience. Rather than deriving its sculptural quality from form alone, it emerges through the rhythm of thresholds, the interplay of volumes, and carefully framed perspectives. They further explain that, compared to the long-term inhabitation of residential spaces, retail environments are inherently more transient. As such, they design for “rhythm and pause” to extend the duration of experience—establishing a breathing cadence between compression and release, openness and intimacy, allowing the space to be experienced as a slow, immersive promenade rather than a path of rapid consumption.
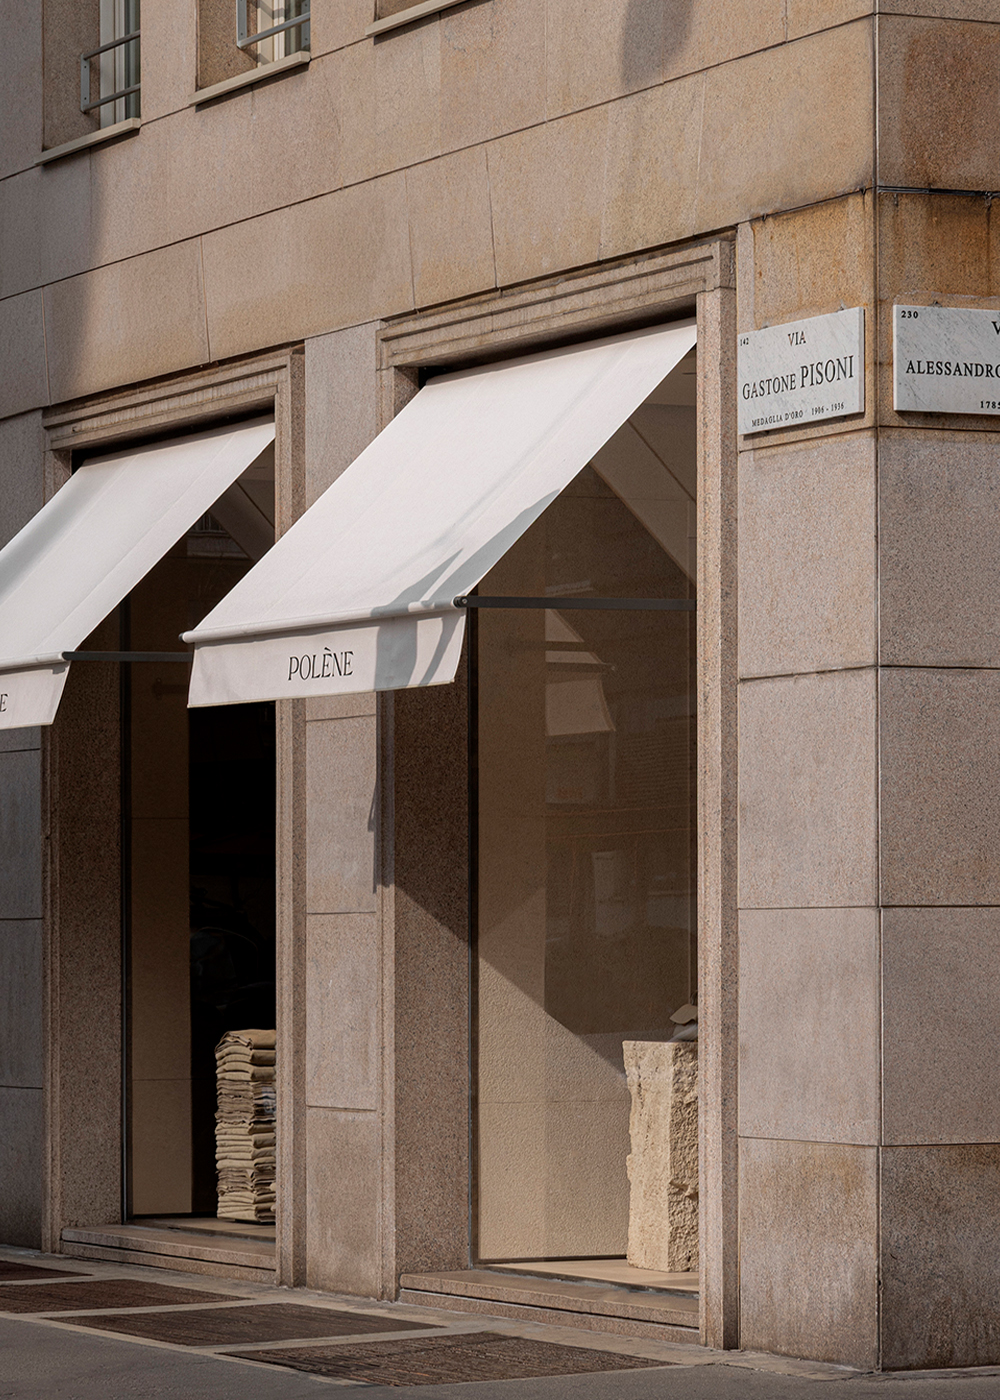
Upon entering the store, a clear visual axis unfolds through a sequence of aligned openings, offering a glimpse into the spaces beyond. This immediate sense of depth establishes a calm and intuitive orientation, inviting visitors to move forward through a spatial sequence where each room is defined by a distinct material, explored from its raw state to more refined expressions. Framed thresholds and softened materials create a gentle transition from the exterior into the interior narrative. Light, proportion, norm architects and material come together to form a composed first impression.

As the first room in the enfilade sequence, the stone room introduces the material narrative in its most elemental form. Raw travertine pedestals – cut directly from the quarry and lightly hammered – stand in contrast to the finely worked bocciardato limestone walls and smooth, honed floors. Together, these surfaces reveal a spectrum of finishes, from rough to refined, allowing the inherent character of the stone to emerge through texture, light, and touch.

Materiality is brought to the forefront as both structure and expression. Surfaces are treated with precision – revealing the raw edges of stone, the softness of layered leather, and the subtle variations that emerge through touch and time. Rather than concealing their origins, the materials are allowed to speak in their most honest form, where texture, tone, and craftsmanship unfold in close detail.

Following the stone room, the leather room shifts the experience toward softness and tactility. Stacked suede pedestals, niches with hanging off-cuts, and compressed leather floors introduce the material in its more immediate and sensory state. From stitched display details to smooth leather wall panelling, the space reveals leather across scales and finishes – highlighting its inherent flexibility, depth, and the precision of its craft.

Following the leather room, the timber room opens as the main retail space, defined by a warm, honey-toned oak that unfolds across walls, floors, and furniture. The material is explored through a series of carefully articulated surfaces—raw tree log pedestals with milled tops, tables referencing stacked lumber, and hand-chiselled back panels that reveal the depth and grain of the wood. From smooth oak finishes to more tactile interventions, the timber is treated in varied ways to express its inherent richness. Subtle curvatures soften the space, guiding movement while norm architects echoing the organic language of the brand.

Throughout the store, the sequence of rooms is not only defined by material, but by the spaces in between – where thresholds, openings, and framed views establish a continuous dialogue across the interior. Carefully aligned sightlines allow visitors to look beyond the immediate, revealing glimpses of adjacent rooms and anchoring elements that draw the body forward.

At the end of the enfilade, the clay room marks a shift toward a deeper, more grounded atmosphere. Defined by clay plaster walls, handmade brick floors and pedestals, and a rammed earth counter, the space brings a heavier, more tactile expression to the sequence. Serving as the payment area, it becomes the final point in the spatial journey, where the experience settles, and the narrative of material and craft comes to rest. A glazed ceramic artwork by Clara Graziolino completes the room, echoing the richness and depth of the surrounding surfaces.

Set apart from the enfilade, the textile room offers a more intimate and secluded setting as the store’s VIP space. Fabric-clad walls, pleated backdrops, upholstered pedestals, and linen curtains create a soft, enveloping atmosphere, where every surface is defined by a tactile, textile-like quality. polène flagship " The restrained palette drawn from Polène’s own material universe allows light, shadow, and form to come forward, while softened geometries enhance the sense of calm and quiet refinement. Here, the experience becomes more introspective, offering a private moment within a cohesive and subdued whole.

MORE PHOTOS

