In today’s design discourse, Norm Architects continues to engage with a seemingly simple yet increasingly relevant question: how can architecture avoid dominating the senses through expressive form, and instead heighten our awareness of time, nature, and our own presence through light, materiality, proportion, and order? From their exploration of Soft Minimal to their more recent works, they have consistently emphasized that the value of architecture lies not in creating visual spectacle, but in shaping atmospheres that can support life and deepen awareness. As they told us, “Doing less does not mean designing less. Rather, it requires greater restraint and precision in order to make space for what truly matters.”

Their latest project, Shoreline Studio, is a continuation of this line of thought. Hidden among dunes and pine trees, the small atelier is not conceived as an escape from reality, but as a form of gentle withdrawal—one that creates an appropriate distance from the rhythms of everyday life. In our conversation, Norm Architects described it as an architecture that creates the conditions for presence: allowing the movement of light, the sound of wind passing through the landscape, and the traces left by materials over time to be felt anew. As architecture recedes into the background, nature, weather, and daily rituals emerge as the true protagonists, inviting us, through stillness and concentration, to rediscover the meaning of making and of life itself.

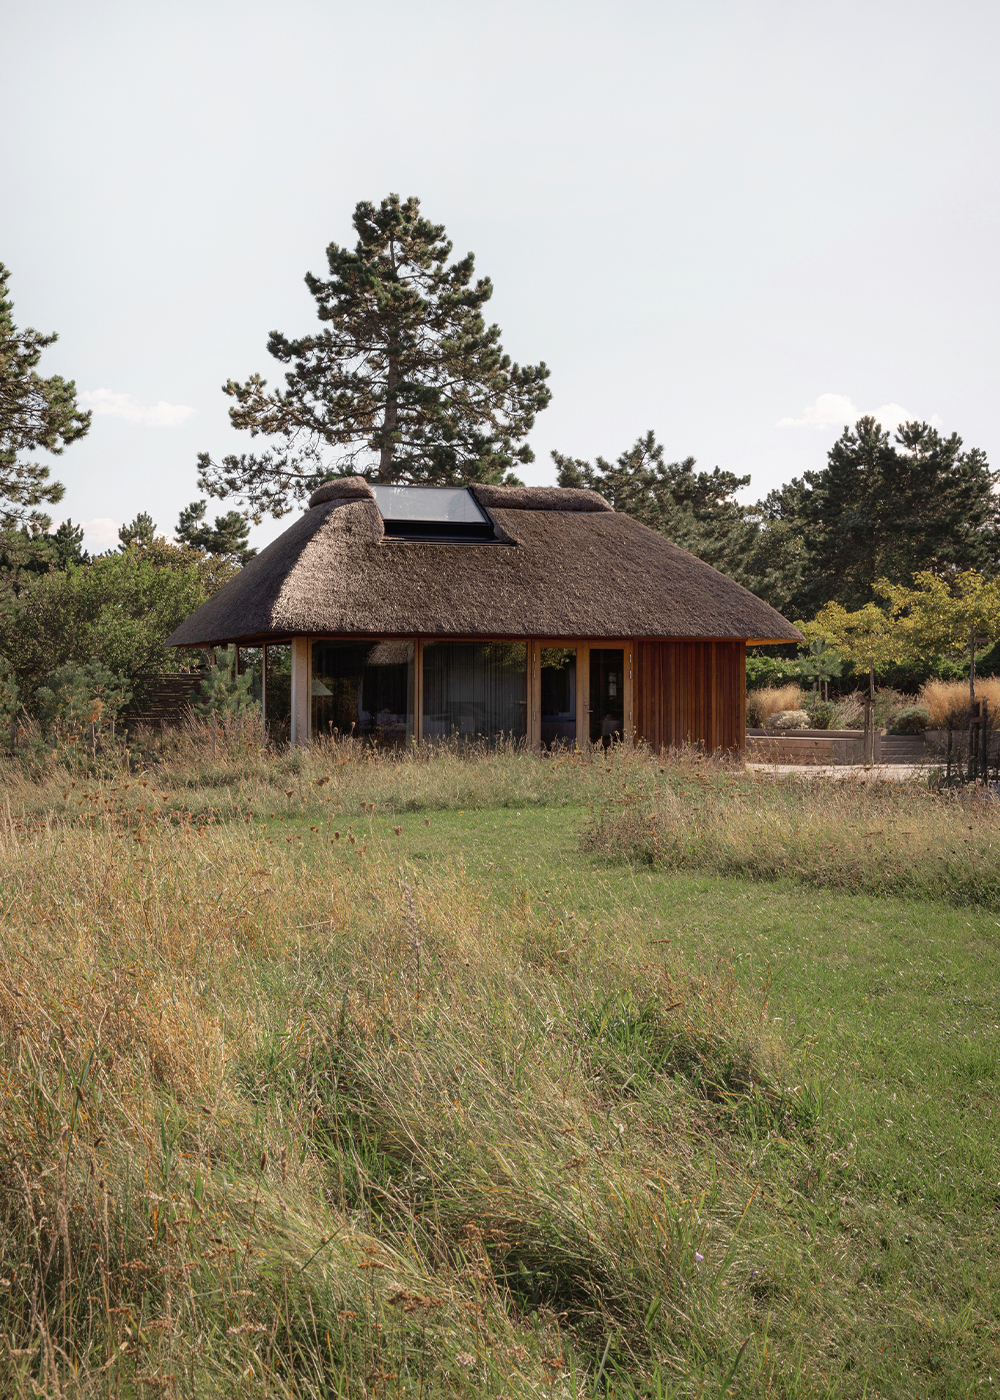
Nestled among meadows, dunes, wild roses, and pine trees, the studio is shaped by restraint and careful proportion, establishing a thoughtful dialogue with the landscape. The project reinterprets the Danish summerhouse tradition through a subtle exchange with Japanese spatial sensibilities. Rooted in local craftsmanship, the atelier draws on archetypal materials – its thatched roof, brick flooring, timber framing, and reclaimed beams grounding it firmly within its cultural context.
YINJISPACE: “Norm Architects has long emphasized creating atmosphere through light, materiality, and proportion rather than relying on form itself. In Shoreline Studio, we sensed an almost teahouse-like quietness and spirituality. Looking back on the design process, which decisions were most essential in shaping this atmosphere?”

Norm Architects: “This atmosphere did not arise from a single design gesture, but from the cumulative effect of many subtle decisions working together. The skylight introduces changing daylight, allowing the space to embody a tangible sense of time and rhythm. The vertical proportions establish a delicate tension between intimacy and monumentality, while carefully framed views draw the dunes, wild grasses, and pine trees into the interior experience. At the same time, the way timber, brick, and thatch absorb and reflect light contributes to an atmosphere that feels calm and grounded. Our aim was never to create something dramatic, but rather a spatial experience capable of resonating on a deeper level.”

YINJISPACE: “In the project text, you describe the space as possessing an “almost sacral calm” — a phrase that particularly stayed with us. Rather than suggesting something religious, it seems to speak of a heightened awareness of time, silence, and presence in everyday life. For you, how is this sense of the “almost sacred” gradually constructed through architecture?”

Norm Architects: “What we mean by the “sacred” is not a religious condition, but a quality of attention. Architecture can heighten our awareness of things that are easily overlooked—the changing qualities of light, the texture of materials, and the sound of wind moving through the landscape. This quality is often achieved through restraint: by removing what is unnecessary, light, silence, and the passage of time become more clearly perceptible. In Shoreline Studio, the interplay of the vertical volume, descending daylight, framed views, and tactile materials creates moments of reflection. The architecture does not ask to be noticed; instead, it invites a more attentive and heightened state of awareness.”

The atelier responds to its setting through material resonance and proportional continuity. The hardwood façade will weather into a silvery tone, echoing the surrounding pines, while the thatched roof mirrors the hues of coastal grasses. The measured rhythm of cladding and columns aligns subtly with the cadence of the main house, establishing kinship without mimicry.

Drawing from the humility of a traditional Japanese teahouse as well as a typical Danish summerhouse, it dissolves boundaries between inside and outside, frames curated views, and filters daylight through wooden louvers, while remaining grounded in Danish craft traditions. The result is a shared language shaped by stillness, tactility, and material honesty.

Arrival is understated as a gentle transition across the terrace plane and into a compressed threshold that heightens awareness. At the same time, this shared terrace plane connects old and new, extending the brick flooring outward and dissolving the threshold between architecture and landscape. A setting where time slows, focus deepens, and the act of making can unfold without distraction.

Inside, the architecture balances intimacy with a subtle sense of monumentality. Intimate in scale yet almost sacral in its verticality, the space opens toward a skylight that draws natural light deep into the volume. As it descends from above and shifts across the brick floor throughout the day, the modest workspace is transformed into a contemplative interior. Also filtered through wooden louvers, the light softens and disperses, creating a rhythmic interplay of shadow and warmth that evolves with the passing hours.

The composition balances architectural restraint with the organic vitality of the surrounding landscape. Strict lines, measured proportions, and finely detailed timber surfaces establish a calm and deliberate order, while grasses, trees, and weathered textures remain free and uncontained – allowing geometry and nature to coexist in equilibrium.

MORE PHOTOS

