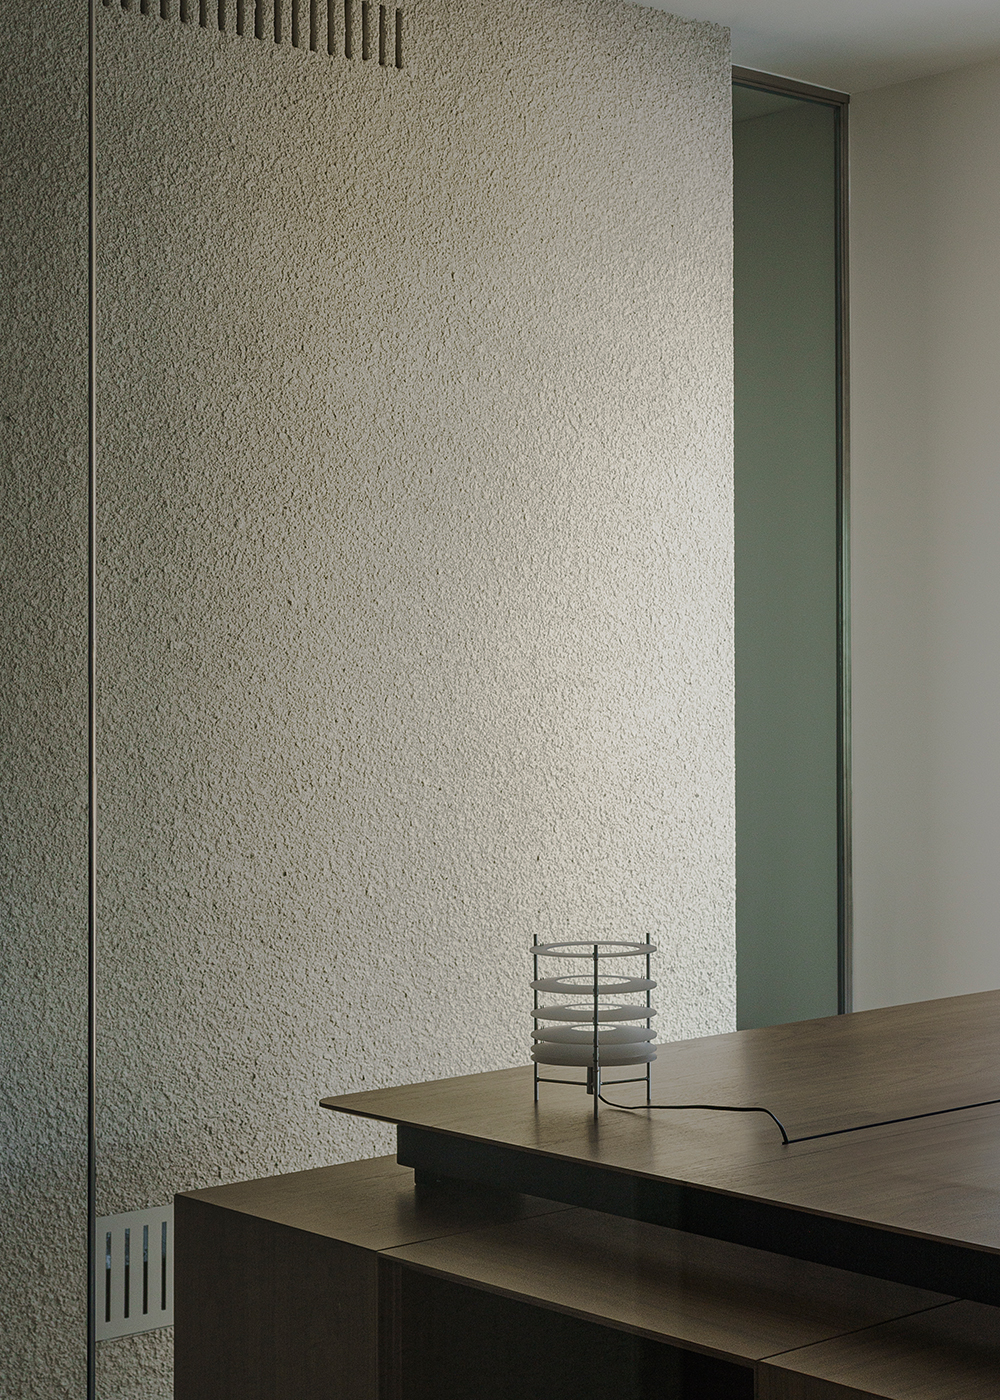
San Sebastián-based architecture and interior design studio Ortega Diago, founded by Gonzalo Sánchez Ortega and Armando Diago, unveils their latest contract project: the remodel of a 160-square-meter office occupying a prime corner position in San Sebastián. The brief required maximizing the facade's abundant natural light. Rather than opting for the compartmented layout typical of traditional corporate offices, the architectural proposal relies on a balanced combination of solid volumes and transparent planes, organizing the workplace through an evocative transition of light and shadow.
The project's starting point was to move away from the conventional, often somber imagery of workspaces defined by endless corridors lined with identical doors. Ortega Diago dissolves this structural rigidity by organizing the office around thick, freestanding volumes and slender sheets of glass. This new layout yields a fluid floor plan that expands visual boundaries. The near-invisible glass partitions define the various functional zones and private offices while introducing transparency and allowing for cross-views rarely seen in traditional office layouts. As users move through the space, the environment constantly shifts, cultivating a sense of openness that far exceeds the physical footprint of the surface.
Textures serve as the core component driving the intervention's identity. The new partitions are finished in a coarse-grained, rough mineral plaster in a neutral tone, establishing a distinct tactile and monolithic presence. Within these walls, the architecture is sculpted to integrate functional solutions through niches and shelving carved directly into the structure, preserving the space's clean visual landscape.