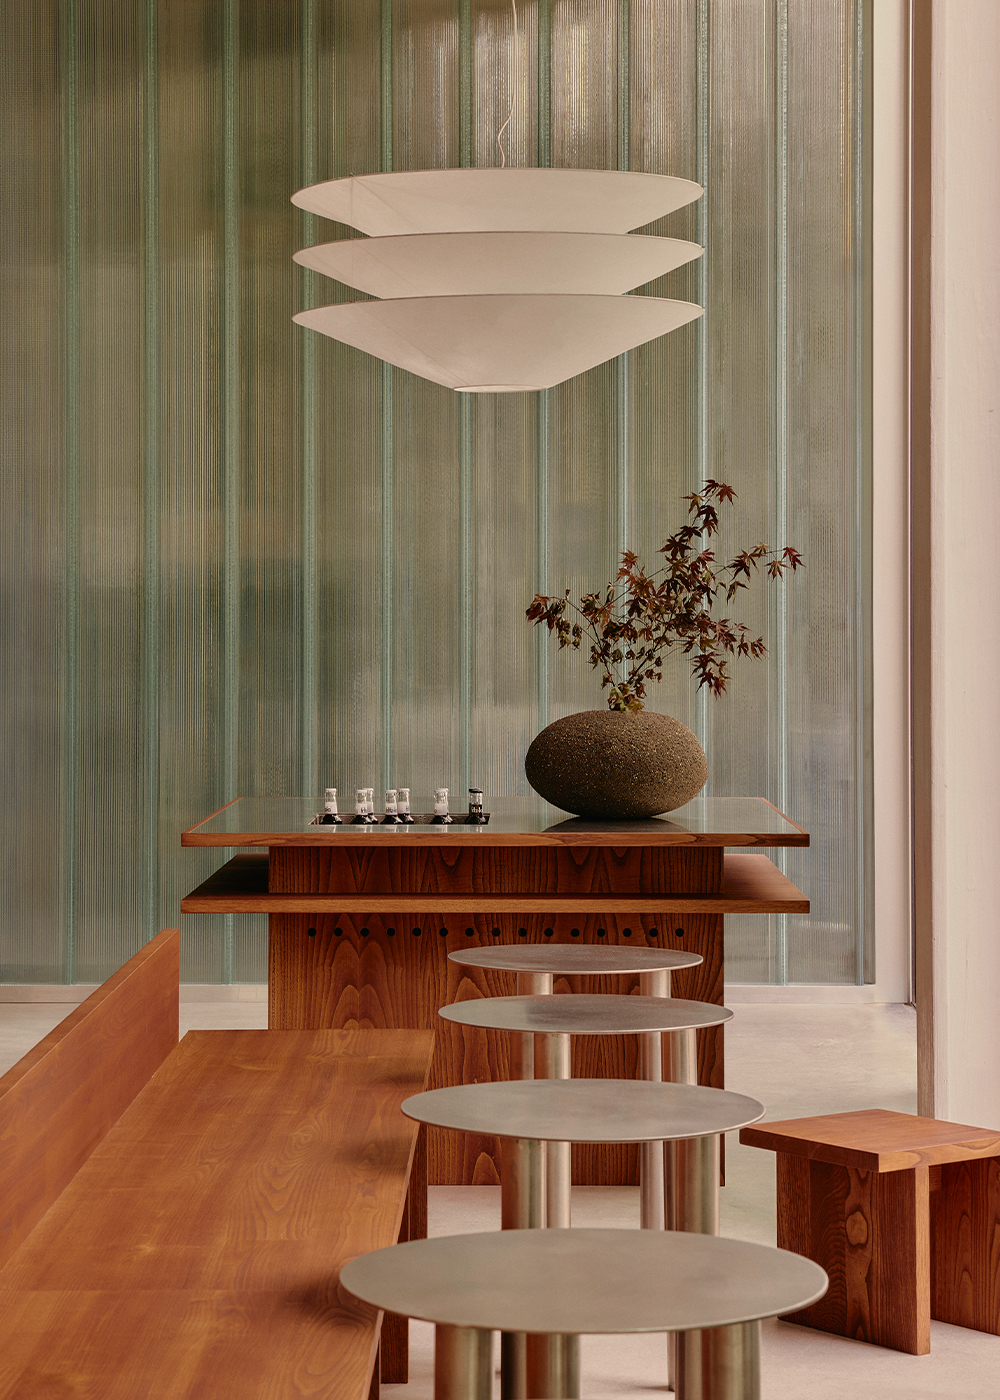
The starting point of the project is an empty space, geometrically ordered and consistent in its use of materials, located on the ground floor of a building finished in exposed concrete, natural aluminum carpentry, and folding galvanized steel shutters that filter the interior light. It occupies a prominent corner in Prenzlauerberg, directly facing Teutoburger Platz and adjacent to the industrial complex that now houses the studios of Ai Weiwei and Olafur Eliasson.
The space, serene and austere, was meticulously detailed but somewhat impersonal, lacking the character necessary for a cafe with Acid's distinctive identity. The project introduces a series of elements designed to bring functionality, comfort, lighting, and sound, while also softening the atmosphere to create a warmer, more domestic interior, without losing coherence with the building's original architectural language.
A large chestnut wood structure is first introduced to enclose the staircase to the basement, support shelving for bread and service equipment, and provide a base for the prominent wooden speakers that define the cafe's ambient experience. This warm backdrop sets the tone for the rest of the interior interventions.
In front of this wooden volume, a stainless steel and granite counter contains all the coffee and pastry service equipment. Though substantial in size, its muted tones echo the surrounding concrete, allowing the wooden background and other elements to take visual precedence.