In 1861, Hankou was opened as a port, and thousands of ships gathered at the Yangtze River docks. In the background of the city known as the "Crossroads of Nine Provinces", Western merchant ships, the foreign buildings of Jianghan Customs, and local craftsmanship from Hubei collided and coexisted here. A period unique to Wuhan, characterized by "Chinese essence and Western application", has been transformed into the spiritual foundation etched into the fabric of this city. "This interior decoration project was implemented in Wuhan's Changjiang Sequence. It took classical style and Eastern temperament as the core creative theme, avoiding the simple juxtaposition of Western and Eastern symbols. It used neoclassical order aesthetics as the framework of the space, and transformed local imagery such as Han embroidery, lacquerware, inlay work, Jiangcheng magnolia, and the flow of the Yangtze River through soft decoration materials, textures, and light and shadow to achieve contemporary reinterpretation."
Entering the lobby, the first thing that catches the senses is the metal mesh texture jade art installation that runs throughout the entire space. This is also the spiritual beginning of the entire interior decoration. The design captures the fine texture of the stitches in Wuhan Han Embroidery, using a semi-transparent golden-brown metal mesh to simulate the overlapping of embroidery threads; the light penetrates the mesh and spreads out soft light, recreating the lustrous glow of the old window lattice of Jianghan Customs House; the curved and stretched form of the mesh takes inspiration from the jade flower branches of Luojia Mountain, with the willow branches as the framework, and the mesh as the petals. When the light shines, it seems to incorporate all the warmth of the spring days in the city and the thousand-year-old lacquer painting techniques of the Jiangsu artisans into the space.
The floor lamp adopts a metal mast shape, forming a dialogue with the hard-walled facade lines, injecting the flowing rhythm of a riverboat into the static interior; the furniture shape is thick and solid, with a full volume that brings a wrapped sense of security, and the earthy brown and beige unify the large-scale color scheme, laying a calm underwater color scheme for the sea. The hard and robust metal and stone contours are softened by the delicate and skin-friendly fabric, achieving a balance of hardness and softness, and a graceful and relaxed appearance.
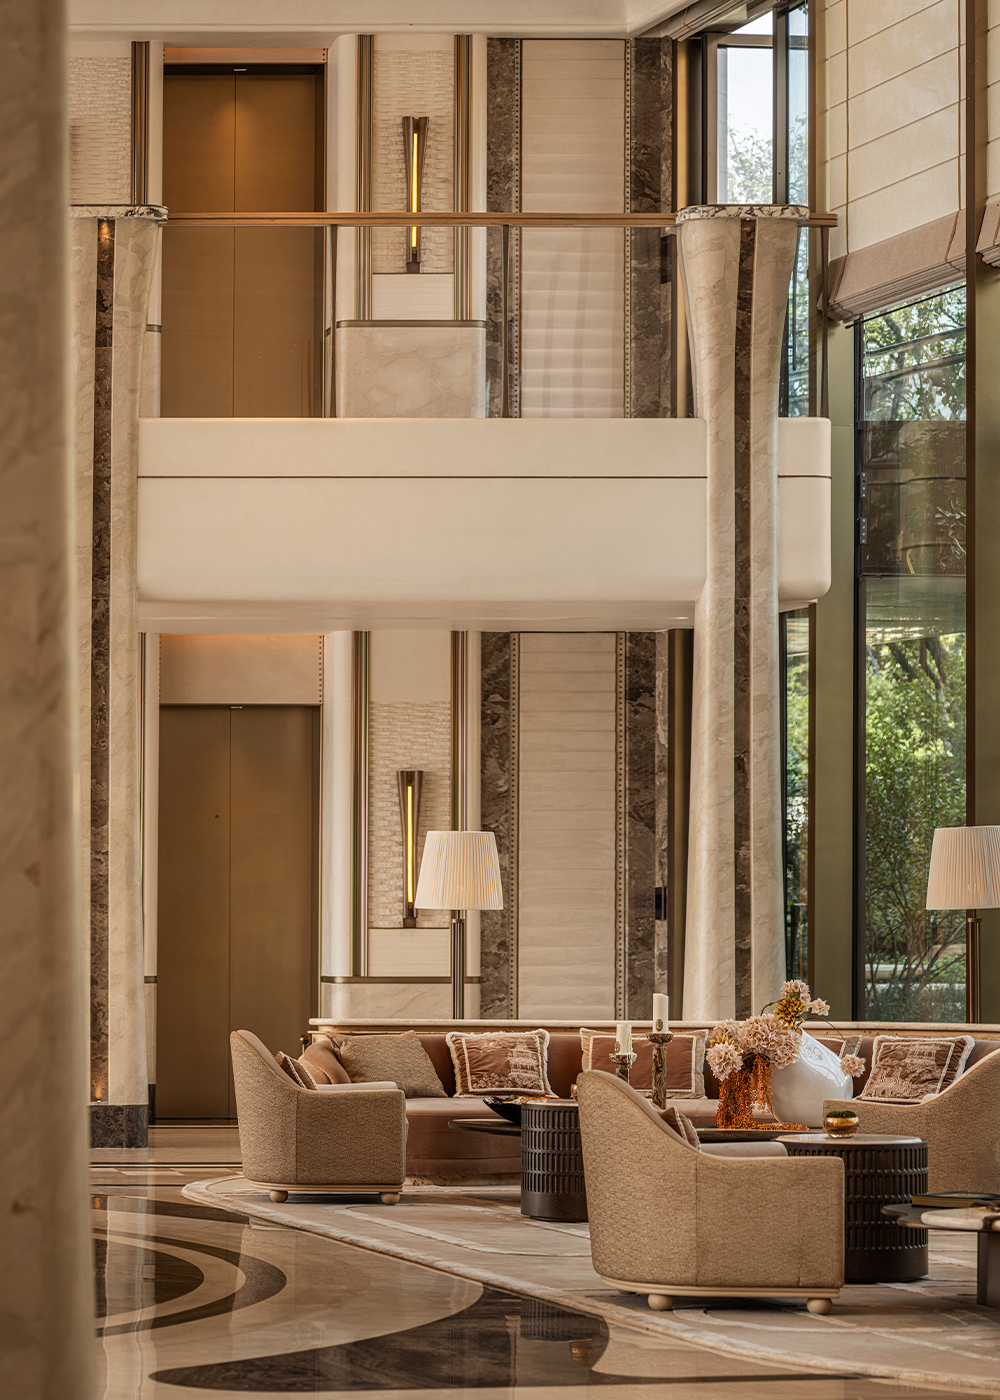
On the third floor, the negotiation area features a carpet that replicates the texture of the stone floor. The visual connection between the top and bottom is seamless, eliminating the sense of floor division. The space mostly adopts round and curved coffee tables, which soften the harsh edges of the square layout. This design is both comfortable and aesthetically pleasing, and it also facilitates multi-person sitting for negotiations and free movement.
The lighting system throughout the entire venue features a unified design language. Symmetrical wall lamps and custom table lamps are arranged in a staggered manner, with soft light interweaving at multiple points. It recreates the exquisite light and shadow order like a cruise ship. There is no dazzling strong light. The contrast of light and shade is delicate and subtle. Outside the window, the ground floor is surrounded by the magnificent Yangtze River. The interior soft furnishings in earthy brown tones gently envelop, making business negotiations lose their tense and utilitarian nature, leaving only the calm and leisurely demeanor of sitting by the water. The entire negotiation area's soft furnishings balance functionality and spiritual expression: they meet the practical needs of high-end client communication and proposal discussions, while also using maritime narrative and riverbank imagery to reinforce the project's core value of a waterfront location, making every conversation an immersive experience of overlooking the river city.
The independent chessboard space is based on the narrative of an European manor travel scene. Imported wallpaper covers the wall canvas, and the decorative paintings featuring retro noblewoman silhouettes and garden scenes set a laid-back tone. Grey-green textured fabric and light green woven fabric are extensively used for the seats, with hidden patterns in the backrests and delicate hanging tassels. In the gentle sway of light and shadow, it resembles the leisurely conversations of old aristocrats in the afternoon.
The private banquet is the core of high-end social activities in the entire club. There are two sets of differentiated interior decorations for the large and small private banquets, which respectively accommodate grand banquets and intimate gatherings. One is open and the other is reserved, each telling a story. The large private decoration is based on the classical order of French style. A large area of liquid metal, jade, and imported jacquard fabrics form the luxurious background. Customized layered crystal main lights serve as the visual core. Dripping light covers the long table, and a set of custom sofa wall lights and space wall lights are also placed. The symmetrical lighting system enhances the sense of ceremony of the banquet.
The entire space decoration focuses on "flowing feeling": metal lines, fabric textures, and item outlines all have soft curves, which dissolve the emptiness and coldness of the large space; a set of retro-style soft furnishing furniture surrounds the banquet center, taking into account multiple people's dining, post-meal chatting, and card and board games, and a complete urban top luxury social scene is fully constructed by the interior decoration.
Compared to the grand scale of the conference hall, the small private banquet focuses on intimate gatherings. The soft furnishings emphasize the expression of soft and restrained materials, with soft textures and warm light flowing. The most prominent soft decoration feature of the space is the wall art installation, which traces the artistic conception of the ancient painting of Huanghe Tower and uses layers of gold foil color blocks to complete a contemporary and magnificent transformation.
The underground sky pool of the clubhouse is the soothing finishing touch of the entire interior design scheme, achieving seamless integration of the pool surface and the horizon of the river, creating a private urban resort water scene. On the water-facing side, a mini riverside bar lounge is embedded. The custom bar counter interior decoration is sleek and concise. Guests can rest by the railing, watching the setting sun, the river water, and the interplay of water light. In a state of slight intoxication, they can enjoy the leisure of the riverbank alone. Artistic wall hangings with the theme of "The Moon Rising Over the Sea" are hung on the walls. The deliberately left blank areas in the paintings do not fill the view, leaving a vast imagination space for the full moon river scene. With classical poetry, it gives the water space a quiet and profound philosophical background.
Instead of replicating the stereotypical European luxury or merely imitating the East in a superficial manner, in each urban project, we explore the memories and characteristics unique to this land, allowing the interior decoration to carry the city's essence, the ideal of living, and the lifestyle of the social circle.
"We do not simply pile up superficial elements such as the Yellow Crane Tower, the Yangtze River, and European carvings. Instead, we extract the texture of Han embroidery, the smoothness of lacquer, the luster of inlaid work, the form of magnolia, and the lines of cruise ships. We break down cultural imagery into materials, light, lines, and textures, and integrate them into every piece of furniture, lighting, fabric, and art installation. Culture is hidden in the details, not on the surface. When visitors touch, sit, or look up, they naturally perceive the unique historical charm of Wuhan."
公开 不公开

