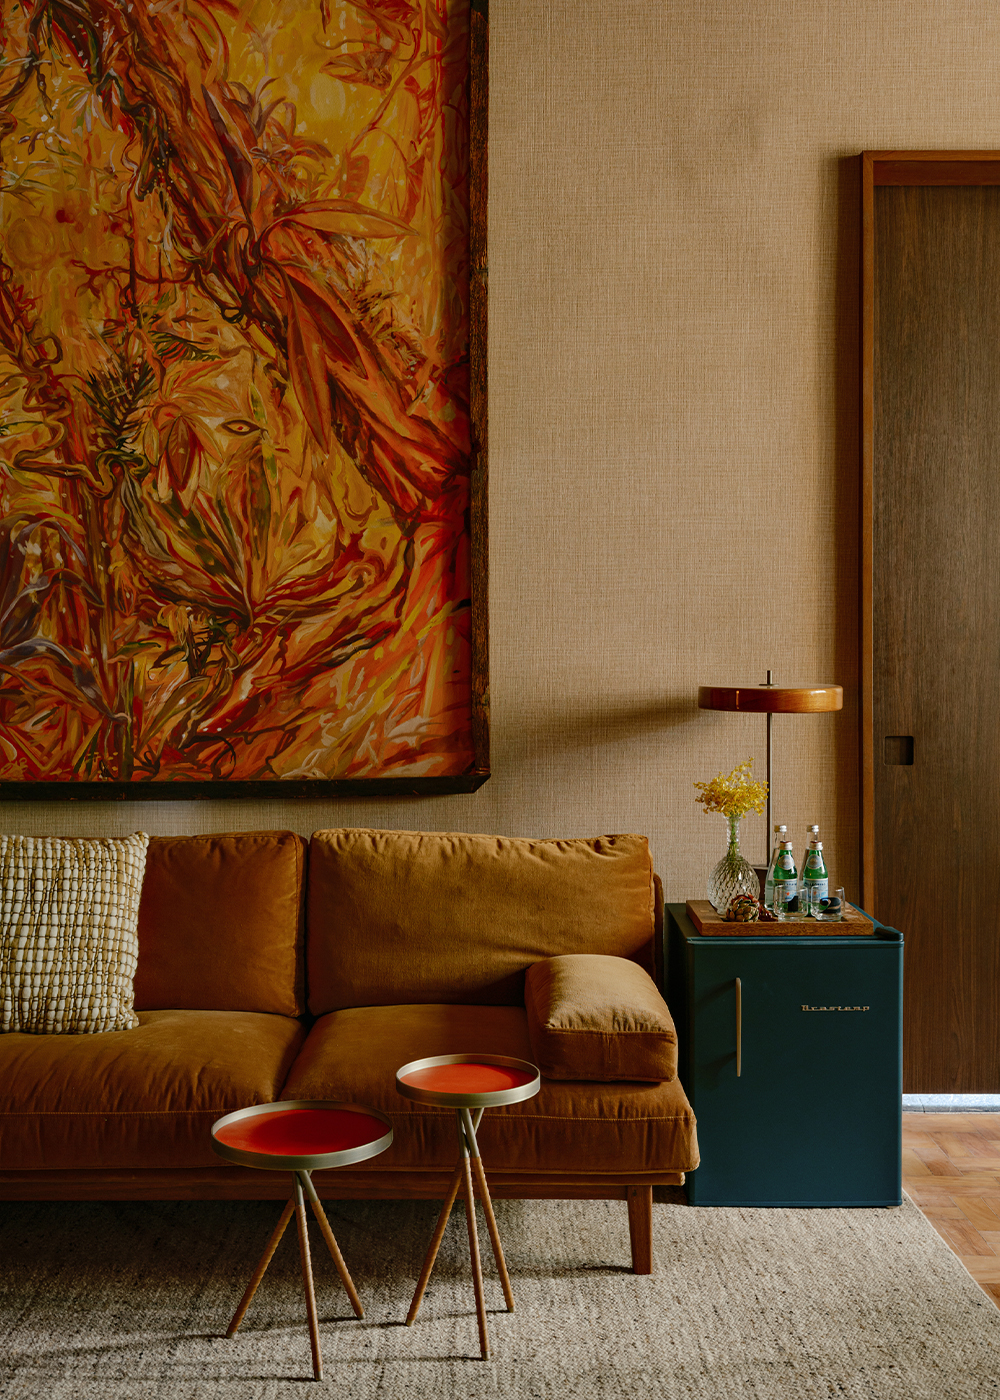
Occupying 31 m² of the historic building, the space is designed as the creative sanctuary of a designer-woodworker — a research laboratory where experimentation with wood drives the narrative. Interpreting the exhibition’s annual theme, “Mente e Coração” (Mind and Heart), architect Marina Salles proposes a deep dive into material honesty: the “heart” beats in the human gesture that transforms the tree into an artifact, while the “mind” reveals itself in the rigor of technical joinery and respect for nature’s timing. It is from this balance that the name Entre Veios (Between Wood Grains) is born, a key to understanding the experience: if the grains graphically record the maturation of plant life, the “entre” (between) celebrates the necessary dialogue between the artisan’s sensibility and the precision of design.
The layout is essentially configured as an investigation atelier, where the architecture of the historic building is respected as a narrative foundation. The original peroba wood block flooring was restored, serving as a testament to time and the very materiality that the environment celebrates. To orchestrate the visual flow, a drywall portal was executed around the main wall, creating a depth axis that frames a bookshelf as the epicenter of the home office. The structure recalibrates the scale: in a room with generous ceiling height, this element establishes a more palatable height for the visitor, providing an immediate sense of coziness.
The modular cabinetry unfolds along the main plane, acting as the project's backbone. Developed in 35-centimeter square panels, the piece utilizes a chromatic and finishing alternation between natural pine and brushed charred wood to subvert the conventional perception of the material. The panel exalts the singularities of the wood — its knots and fibers — transforming the wall into a living surface. The modular logic ensures a commitment to sustainability, allowing for the complete disassembly and reuse of all components after the exhibition closes. In a central position, the workspace revolves around the Demoiselle desk, designed by Lia Siqueira for Etel in solid wood, complemented by the Gir chair, created by designer Juliana Llussá.