Brdr. Krüger presents a renewed flagship store in central Copenhagen, shaped as a sequence of curated interiors. Created with interior designers Studio Nathalie Schwer and Swedish kitchen makers Nordiska Kök. A showroom designed as an intimate setting to explore Brdr. Krüger’s design and craftsmanship, complemented by handpicked objects from like-minded brands to create a complete and inspiring visitor experience.
The transformation coincides with Brdr. Krüger’s 140-year anniversary and reflects an ongoing ambition to position its craft within a contemporary cultural framework. Founded in 1886, the family-owned company continues to produce in Denmark while working closely with architects and designers. The renewed space extends this legacy, situating the collection within Copenhagen’s evolving international design landscape.
The comprehensive interior design is defined by Studio Nathalie Schwer’s architectural approach and sensitivity to material. Bespoke dividers in wood, glass and textile create a series of intimate zones, balancing openness and enclosure.
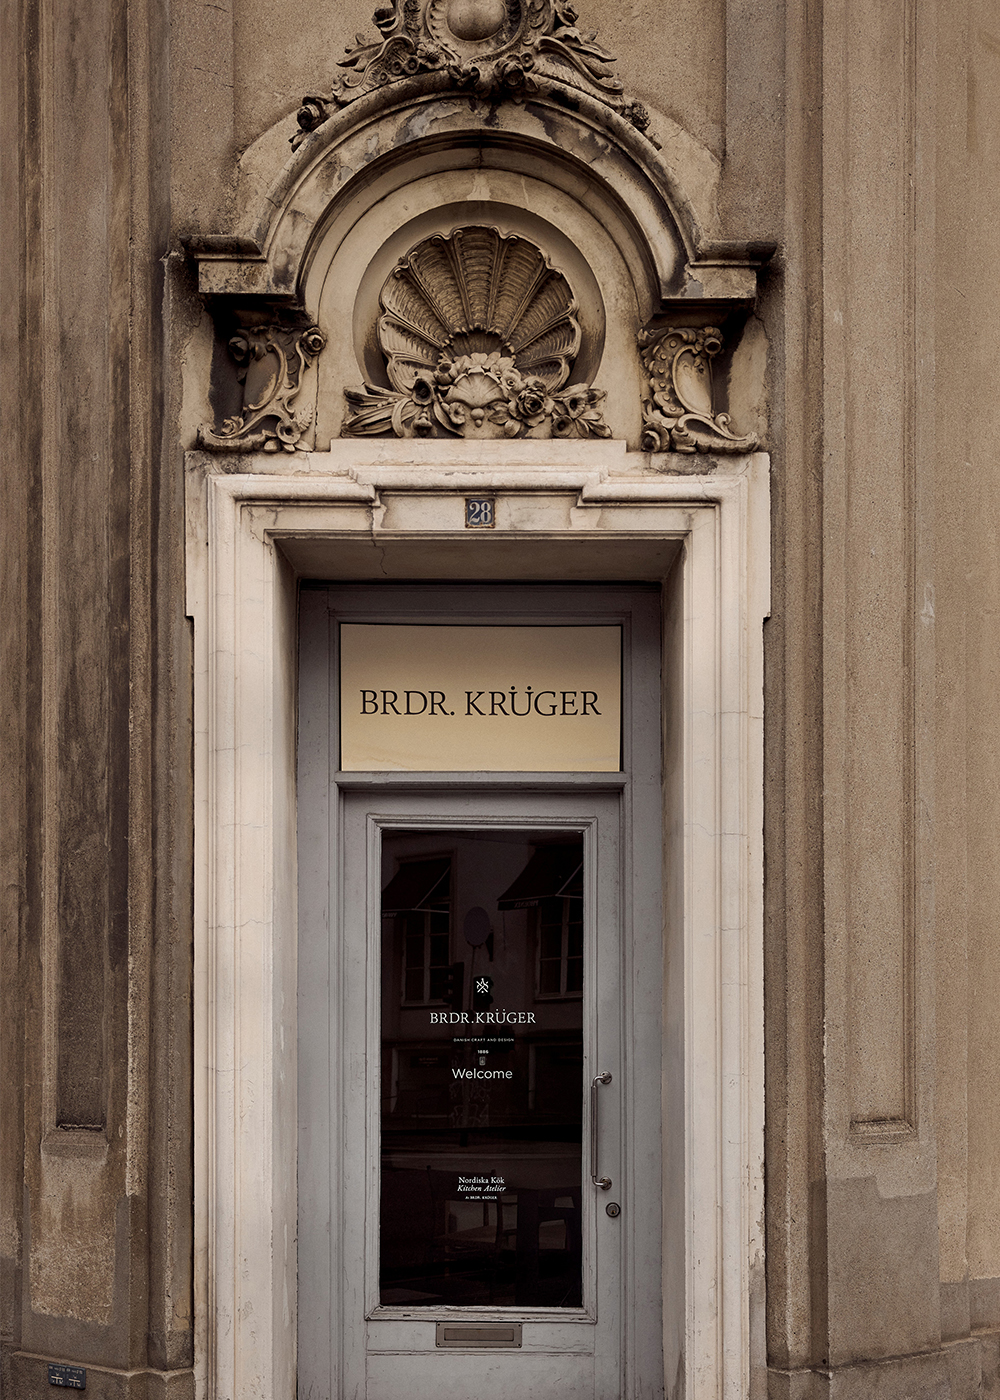
As part of this process, Studio Nathalie Schwer has selected and developed bespoke textiles and material combinations specifically for the space, applied to the Brdr. Krüger furniture to establish a distinct, site-specific expression. Nordiska Kök contributes a deconstructed kitchen element in terrazzo, stone, stainless steel and textured glass, accompanied by an integrated material library. Lighting by David Pompa adds a sculptural, tactile presence shaped through material transformation and craft. This is complemented by rugs from Woodnotes, paint by St. Leo, shelving by Detra, and artworks curated with Bricks Gallery, reinforcing a layered and material-driven environment.
“Rather than creating a traditional showroom, we wanted to rethink how our furniture is experienced. The ambition was to invite a more intimate exploration—encouraging a slower, more attentive way of experiencing design.”— Jonas Krüger, Design Director, Brdr. Krüger.
“We set out to create a cohesive spatial narrative, where furniture, lighting, materials and architecture form a shared language. The space is conceived as a sequence of shifting zones—balancing openness and enclosure, and allowing the experience to evolve through movement and perspective.”— Nathalie Schwer, Studio Nathalie Schwer.
公开 不公开

