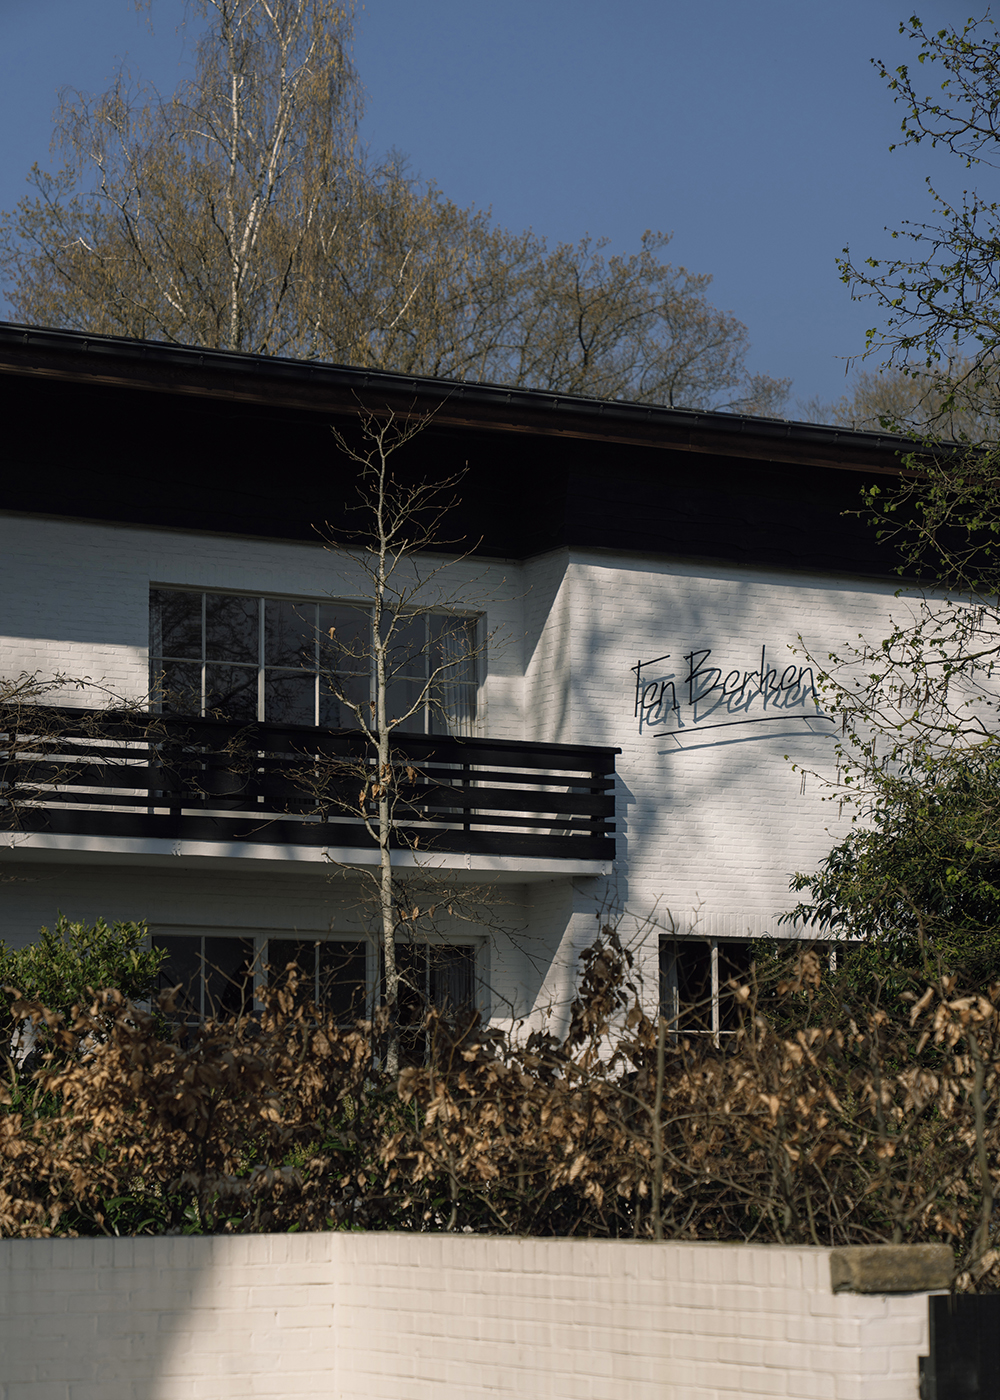
By late March, spring arrives in Belgium. With anticipation, we travel to the edge of Genk to visit the private home created by Michaël Verheyden andVisit.Inspired by a birch tree in their backyard, they named the house Ten Berken, meaning “between the birches”.

Following Saartje Vereecke, we approach a site enveloped in greenery. A white brick wall comes into view, its rough texture softened by light. Beneath the timber eaves, dark wooden boards—weathered over time—have taken on a slightly faded tone, adding a sense of age. The surrounding vegetation is left largely untrimmed, growing naturally and casting layered shadows across the facade.

Dressed in a navy coat and jeans, echoing the blue of the sky above, Michaël Verheyden greets us and begins to recount the history of the house. Twelve years ago, they discovered this residence—originally completed in the 1960s—and decided to make it their own. As one of the earlier houses of its time, it carries traces of mid-century architecture: traditional wooden roof detailing alongside large glass openings that hint at a shift toward modernism.
At the entrance, a white-painted timber door with slender glazing bars filters the light, creating a semi-transparent threshold between inside and out. Stepping in, an abstract painting immediately draws attention—black forms held within a fine white frame. The work is by Saartje Vereecke, whose background in art and painting is evident here. Before the space fully unfolds, the artwork and warm oak frames soften the coolness of the black marble floor.

Passing the staircase that connects the two levels, we enter the study through a light timber-framed door with frosted glass. A full-height wooden bookshelf fills the wall, its dark compartments densely packed with books. The varied colours of the spines create a subtle visual rhythm. In front, a simple reading setup—a white round table and a wooden stool—anchors the space. A ceramic bowl, metal objects, and a marble-based lamp sit quietly on the table, while an old radiator blends into the wood-and-white palette. The room is defined by books, material warmth, and natural light.

In the living room, a slanted floor-to-ceiling window opens toward the garden. Light filters through wooden frames, with a soft grey linen curtain hanging to one side. Along the sill, dozens of handmade ceramic cups are arranged irregularly, their textures catching the light. Below, a brass-framed daybed sits quietly, its white upholstery crisp and composed. A knitted throw and grey cushions rest loosely, suggesting a place to pause.

Following the light inward, a wool rug anchors the centre of the living room.A black leather sofa sits to one side, its weight and material carrying a sense of quiet solidity. In front, a series of informal seating elements appear: a solid wood stump retains its natural grain and shape, while a metal cube side table introduces a cooler tone. Together, they balance warmth and restraint, organic and geometric.

Michaël Verheyden then draws our attention to a cabinet wall. Though partially renewed, the transition between old and new is almost imperceptible. He explains that this continuity comes from a traditional method using solid wood to achieve a level, unified surface. The resulting grain—known as a“tiger pattern”was once common but is rarely used today due to the difficulty of finishing it. Inside, mirrored surfaces and subtle decorative treatments add depth, reinforcing a handcrafted, slightly nostalgic quality.

Nearby, another object introduces a different cultural reference. In a corner of the workspace stands a model of a traditional Chinese house, woven from natural bamboo strips and repurposed as a cat shelter. Its warm brown tone and woven texture preserve the material’s natural character, while its new function integrates it seamlessly into daily life.

The space gradually opens into a more relaxed sitting area. At its centre is a white semi-circular table, surrounded by vessels of varying heights—tall cylindrical forms in blue and brown, alongside more grounded ceramic pieces. A wooden and fabric bench sits by the window, offering a place to rest.

Further in, a dark wooden table becomes the focal point. On it, a single branch of forsythia stands in a glass vase, its pale yellow blossoms catching the light. Behind it, a deep red abstract painting anchors the wall, its dense colour contrasting with the lightness of the flowers.

The sequence concludes in the garden, where a single birch tree remains. Once part of a group, it now stands alone—older than the house itself, and carrying the strongest sense of time on the site. Michaël Verheyden notes that we are visiting on the final day the house will be open to the public. As the scale of the home has become too large for their needs, they are preparing to move to a new space in August.

Over the years,Michaël Verheyden and Saartje Vereeckehave created a body of work here defined by clarity and refinement. Leather, linen, bronze, brass, and marble recur throughout, shaped into simple geometries with careful craftsmanship. What remains after the visit is not only an impression of objects, but of a way of living—one that values material, time, and a quiet sense of simplicity in a rapidly changing world.

MORE PHOTOS

