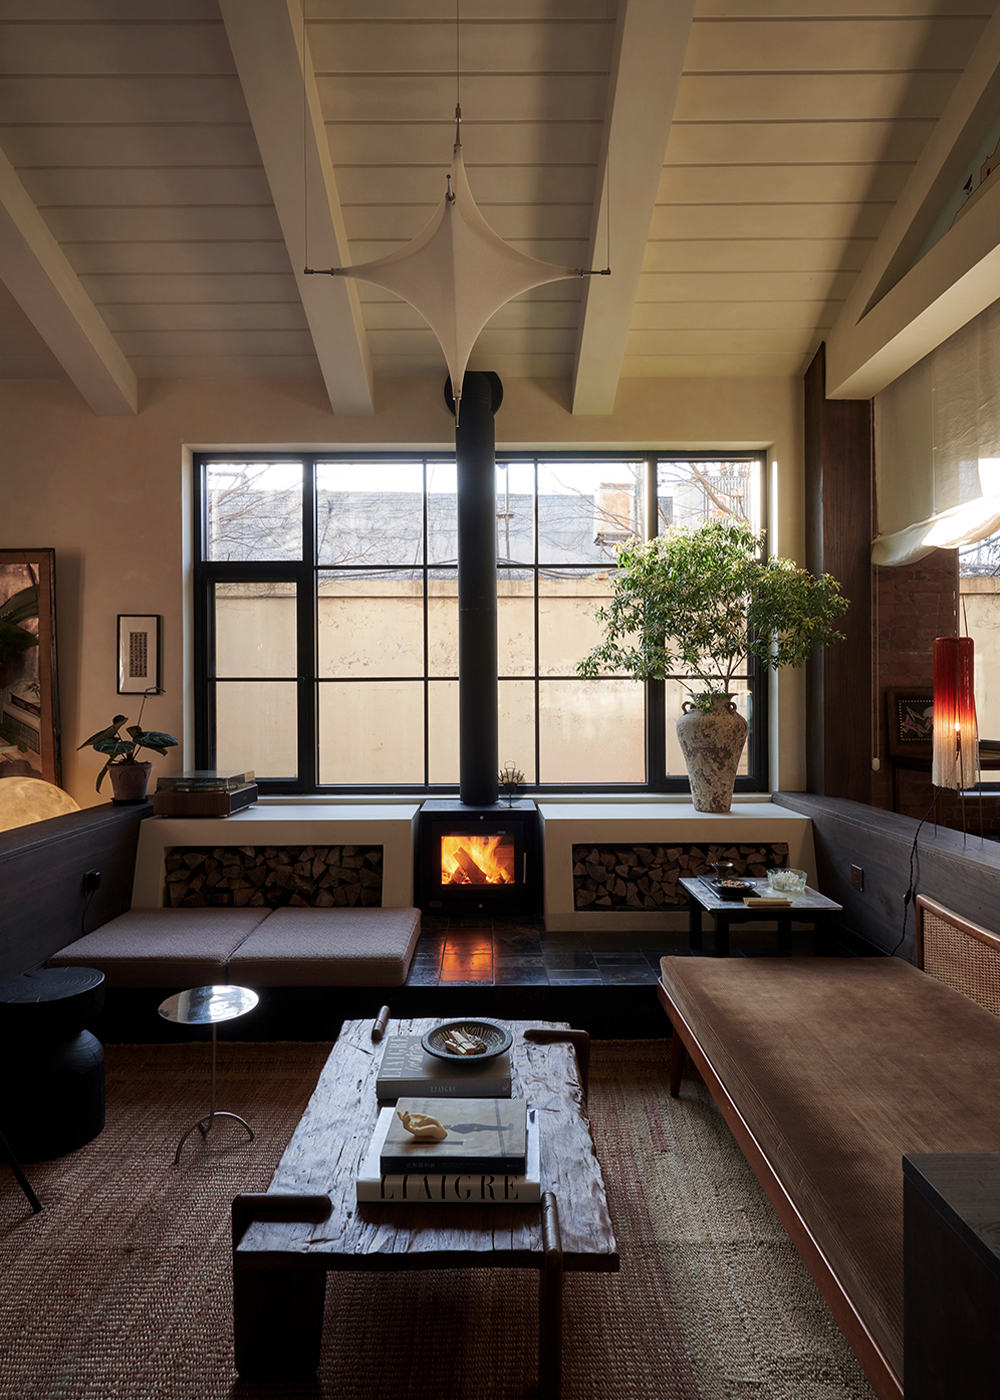
Earlier this year, Yueshi Studio relocated to Caochangdi — moving from a brand-new commercial residential villa to a rather dilapidated two-story building in an art district. One can only imagine the scale of renovation work ahead. But as a designer, it's as if we possess some kind of X-ray vision. Seeing the crumbling courtyard walls, the overgrown weeds, and the cramped, disordered interior only excited me — because I could envision the possibilities for transformation, the opportunities to turn decay into wonder…
Since I was to continue my live-work lifestyle, after careful consideration, this 200-square-meter "old and spacious" two-story space was divided into two entirely separate zones: a work area and a living area, each with its own entrance and no interference between them. The 62-square-meter west-facing section along the courtyard wall became the work area, while the rest is designated for living. The challenge lay in how to expand the spatial experience within this modest 62-square-meter "old and small" space — enhancing its texture and atmosphere, so that this tiny corner could serve both the functionality of an office and the spiritual essence of the "Yueshi" design brand.
The space is a narrow western wing, varying in width from 4.5 to 3.6 meters, with a depth of 16 meters. I divided it longitudinally into three sections: a sunken reception area, a central meeting area, and an office area at the rear. Soft partitions separate the three zones — creating both separation and transparency, allowing the small space to feel airy and fluid, visually unobstructed, while still providing basic functional privacy when needed. Between the western wall and the courtyard wall lies a narrow strip of land, once overgrown with weeds and wild plum and persimmon trees. Seeing the precious sunlight and rare natural wildness, I decided to enlarge the existing west-facing window and add two vertical windows to illuminate the meeting area. This transparency between inside and outside not only greatly expands the visual width of the space but also incorporates the changing seasons into the design as living windowscapes.