In the green outskirts of Antwerp, approximately a 30-minute drive from the city centre, this detached 1960s residence was transformed by Æ Studio into a warm and layered family home. Set back from the street within a park-like landscape, the house enjoys an abundance of natural light throughout the day.
Previous renovations had stripped the house of its identity, leaving behind a cold black-and-white interior with little sense of character. Rather than pursuing a complete reinvention, Æ Studio sought to reveal the potential of the existing architecture by creating a calm and timeless backdrop for the client's carefully assembled collection of art, collectible design and vintage furniture.
The main challenge lay in rethinking the ground floor, creating clearer sightlines and strengthening the connection between the kitchen, living spaces and home office. The central hallway no longer reads as a circulation space, but instead becomes an integral part of the living environment, framing curated views towards artworks and connecting the different rooms into a cohesive whole.
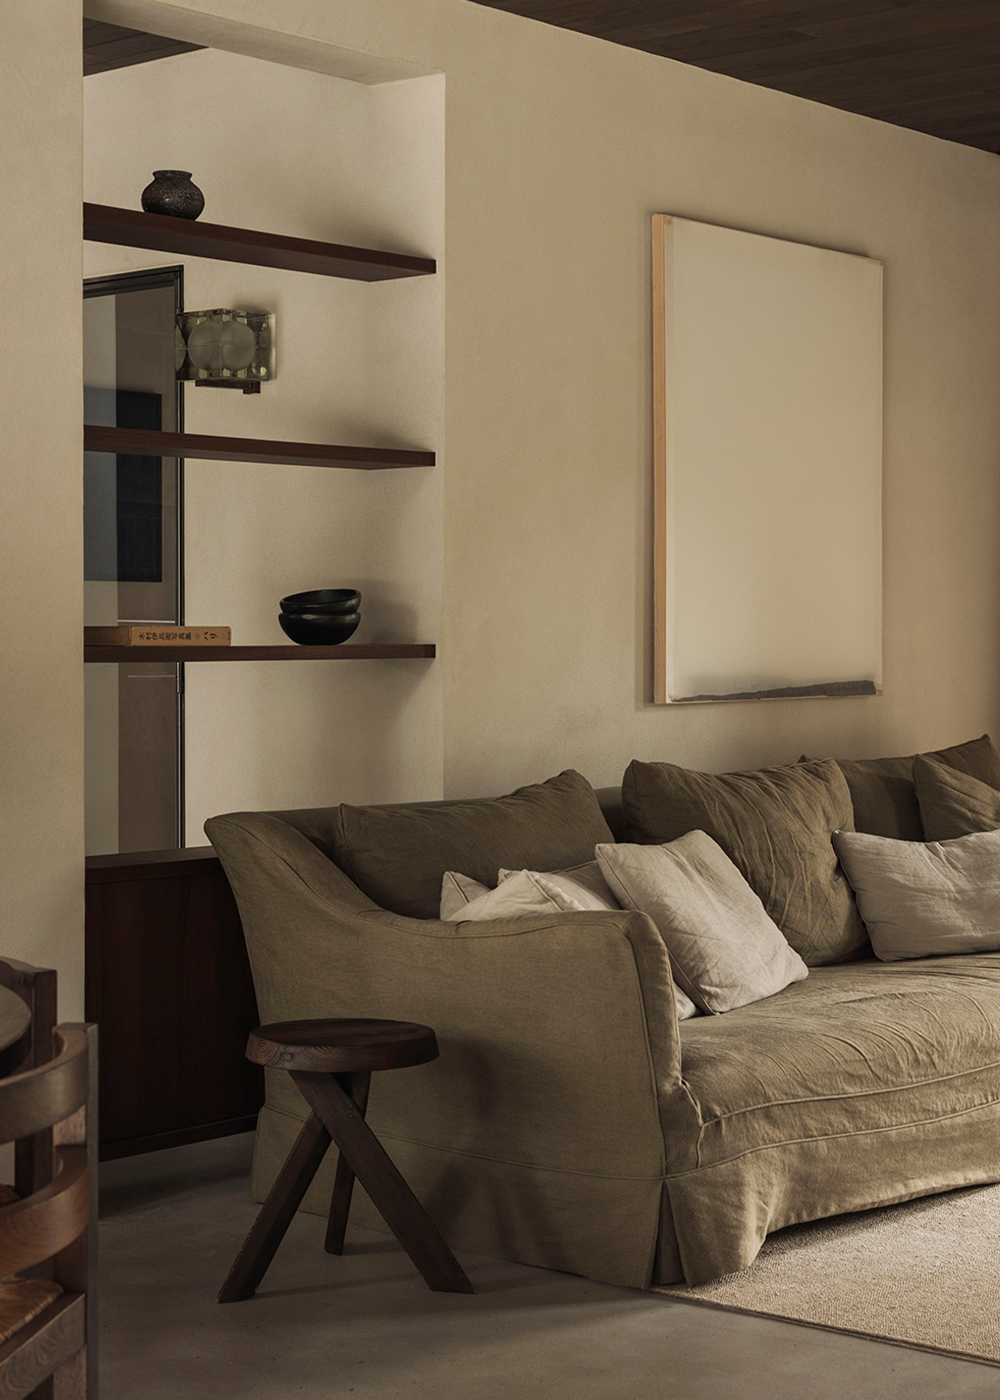
The architectural language draws inspiration from the monasteries of Dom Hans van der Laan, where clarity, proportion and restraint create spaces that feel both monumental and deeply comforting. Pieces from the client's vintage furniture collection further informed the design, allowing architecture and furniture to evolve as a single composition.
Materiality and a restrained colour palette play a defining role throughout the project. An oak ceiling introduces warmth across the living areas, while a hand-applied black stucco kitchen wall visually anchors the kitchen within the open-plan living space.
In contrast, the deep green home office creates a more intimate and atmospheric setting, demonstrating how subtle shifts in colour can transform the experience of a room without disrupting the overall sense of calm.
Throughout the interior, sculptural architectural interventions are deliberately understated. The softly modelled fireplace, rounded transitions in the entrance hall and curved staircase handrail gently soften the home's existing geometry, allowing the architecture to support rather than compete with the art collection. Every artwork was positioned in close dialogue with the client, with lighting carefully tailored to each piece.
As with all of Æ Studio's projects, the renovation was realised through close collaborations with a trusted network of Belgian craftsmen and specialised makers, whose expertise in bespoke joinery, mineral finishes and natural stone helped bring the layered material palette to life.
公开 不公开

