In our conversation with Antes Architects, Le Refuge was repeatedly traced back to a more essential point of departure—an attentive re-reading of the existing structure, light, and spatial order. Led jointly by Capucine Guhur and Maeva Henninot, the design process is rooted in close collaboration: through continuous discussion and refinement, what was once a closed, compartmentalized, and dimly lit layout has been gradually reorganized into a more fluid and legible living environment, where spatial rhythm is carefully rearticulated.

The project can be understood as a process of “recomposition within constraints.” Load-bearing walls and window openings define a framework that is at once limiting and generative, allowing the apartment to evolve into a dual-aspect dwelling while establishing a clear yet fluid relationship between public and private realms. At the same time, on-site discoveries and ongoing adjustments during construction continuously informed the design—transforming existing volumes and introducing vertical extensions—so that Le Refuge, while grounded in rigorous order, retains a sense of openness and growth shaped by real conditions.

Stepping into Le Refuge feels like entering a state of near stillness. Time seems to slow within the movement of light and shadow, as soft illumination glides across walls and volumes like a silent stage, gradually revealing the warmth of materials and the logic of structure. Within this atmosphere, the design language of Antes’ founders, Capucine Guhur and Maeva Henninot, becomes distinctly perceptible—a subtle dialogue between shadow and brightness, rational structure and sensory experience.
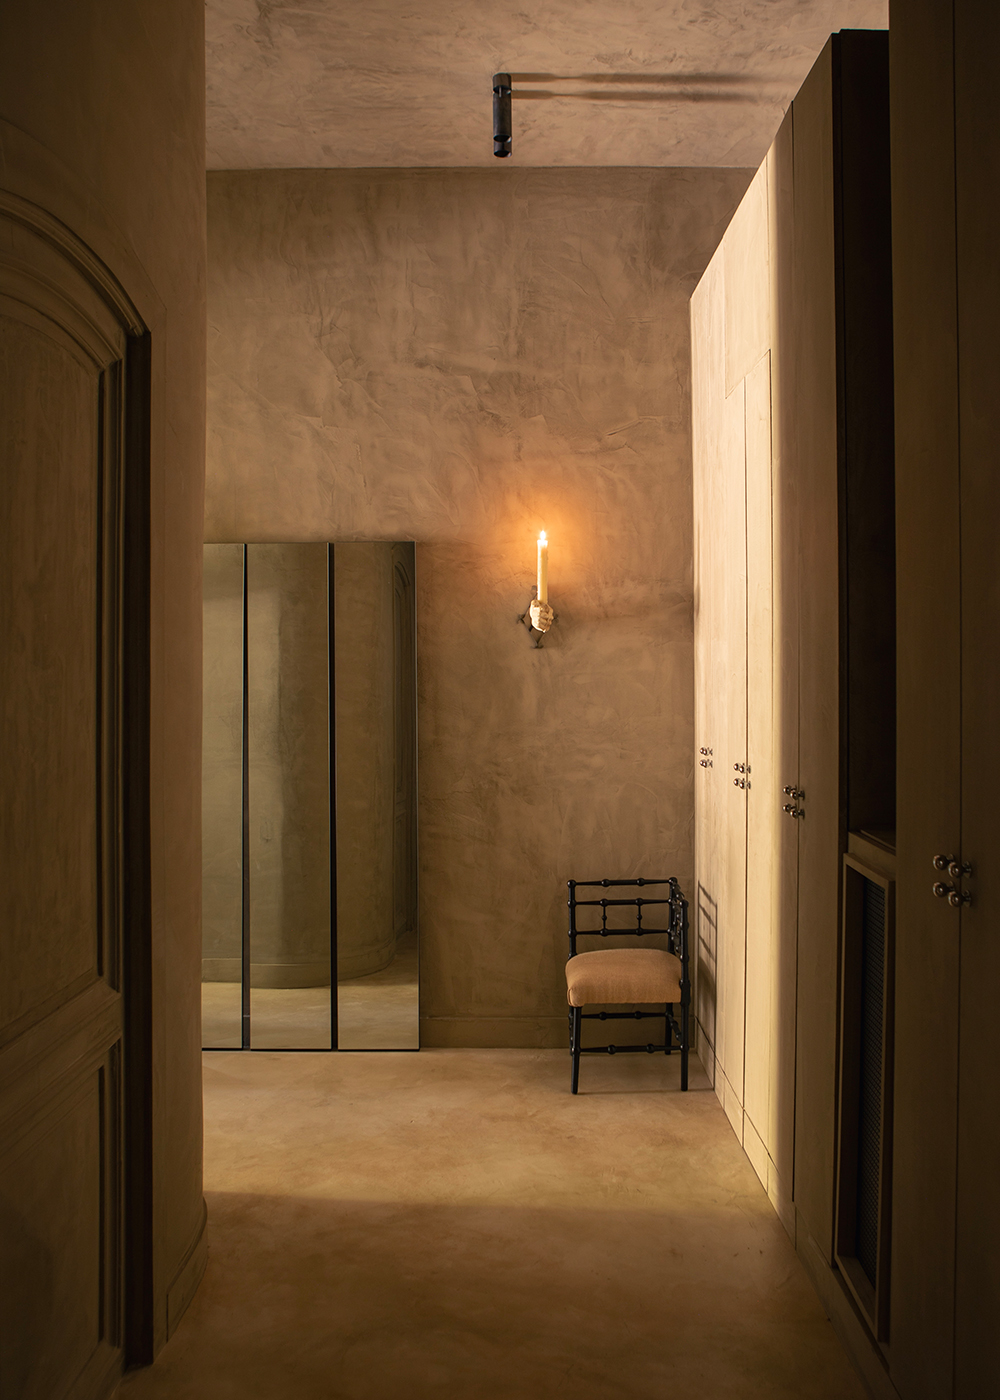
In our dialogue with Antes Architects, the spatial narrative of Le Refuge gradually unfolded. We began by asking: “In this project, we perceive a strong sense of order and spatial rhythm. Rather than viewing it as an isolated work, how would you define it—as a response to a way of living, or as a concentrated expression of your methodology?”

The designers responded: “We prefer to return to the architectural logic itself.” They emphasized that the design begins with respect for the existing structure—the placement of windows and the distribution of load-bearing walls almost predetermine the spatial order. Within this given framework, their intervention remains deliberately restrained: by opening up structural walls (with permissions) and reorganizing circulation, they transformed a single-aspect apartment into a dual-oriented dwelling—one side facing the harbor and sea, the other opening toward hills and nature.

Yet this clarity of spatial order was not present from the beginning. As they noted, “The initial condition was a typical fragmented layout—small, enclosed, dim, and functionally disjointed.” With evolving lifestyles, new spatial demands emerged: open reception areas, kitchens that support dining and social interaction, independent master suites(Equipped with a velvet draped headboard by Aleph, and "Éclat de Lune" wall sconces in bronze and Murano glass by Terzani, designed by Jean-François Crochet.), and more private bedroom configurations.

“In a way, it was a process of ‘de-partitioning,’” they explained. By dismantling existing divisions and reorganizing domestic scenarios, the space shifts toward continuity and openness. The kitchen becomes a social core rather than merely a functional zone, while bedrooms evolve into more private, suite-like environments. This transformation reflects a rethinking of contemporary living.

When discussing the treatment of existing architectural elements, the designers demonstrated a restrained and thoughtful approach. “We chose to preserve the stained glass at the entrance and the arched passage.” Meanwhile, original doors were removed and repositioned, and certain moldings were dismantled and reused as part of a new spatial language. Although most surfaces and flooring were renewed, this was not intended to create a contrast between old and new, but rather resulted from practical constraints. Notably, the original stained glass became a point of departure for new interventions, inspiring a complementary piece that allows the past to persist within the present.

In terms of spatial organization, a clear strategy emerges: “The entire apartment is structured around a central entrance.” The layout is divided into two distinct zones—public living spaces on one side and private areas on the other. The master suite is discreetly embedded within this arrangement, accessed from the center yet maintaining a subtle autonomy. This configuration enhances both legibility and the apartment’s role as a space for hosting.

Further into the discussion, a particularly significant turning point emerged—one shaped by chance. The designers recalled: “The most transformative moment actually happened during construction.” On the upper level, they unexpectedly discovered a hidden volume beneath the roof structure. This unanticipated space allowed them to insert a loft above the bathroom, creating a retreat open to the sky. What was initially a planar space thus gained a vertical dimension, reinforcing the idea that design does not solely originate from drawings but evolves through real-world conditions.

This sense of “generativity” is also evident in the creation of the rooftop terrace. “It was one of the most constrained parts,” they explained. Structural safety requirements and the historical context imposed strict limitations. Transforming an unused roof into a garden involved multiple negotiations and adjustments: materials required planning approval (favoring lightweight stone and muted tones to blend with the surroundings), structural reinforcements were necessary (including IPN steel beams to distribute loads), and even the placement of a small pool had to be carefully calibrated. While many initial ideas were not realized, these constraints ultimately led to a more compelling outcome.

In the final stage of our conversation, we asked: “Now that the project is complete, do you look back on it differently?” Their response was notably calm: “We don’t feel a strong desire to change anything.” They believe the current spatial organization represents an optimal balance within the given conditions. The only slight regret, perhaps, lies in the space occupied by the corridor—if reduced, it might have unlocked further possibilities.

Yet even this “unrealized potential” is not seen as a flaw. On the contrary, it becomes part of the project itself. “Every project can take multiple paths,” they noted. It depends on the dynamic between designers, collaborators, and users. For them, design is never a singular expression, but an evolving process shaped through multiple perspectives.

MORE PHOTOS

