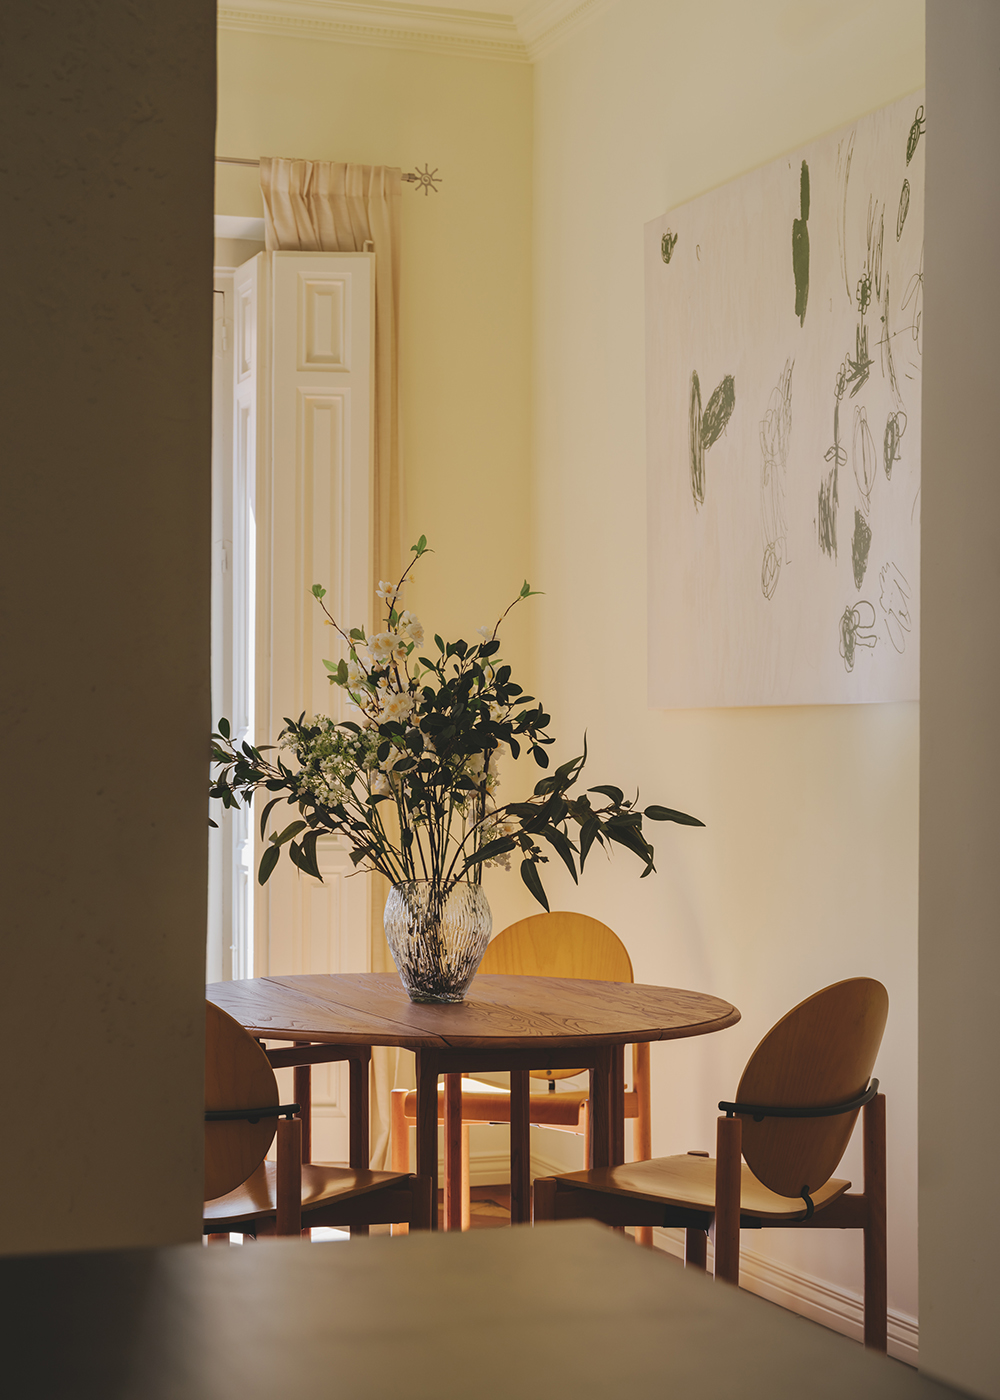
July 2026 | Madrid, Spain - London and Mallorca-based architecture and interiors studio Archive for Space has completed the renovation and interior design of a reconfigured 80 sqm apartment in Madrid's Malasaña neighbourhood. Known as Jesús del Valle, the project balances the beauty and irregularities of the original early twentieth-century building with more expressive contemporary interventions throughout, creating interiors shaped by what the studio describes as 'traditional punk'; rebellious but romantic, subversive but grounded.
Completed for a creative couple with nomadic sensibilities and a fluid way of living, Archive for Space were briefed to create an apartment to function simultaneously as a home, office and entertaining space while remaining generous enough for friends to stay. Working within the constraints of a shared 1900s building, major structural intervention was intentionally avoided. Instead, Archive for Space reorganised the apartment through planning, material continuity and spatial flow, creating two bedrooms, two ensuite bathrooms and a large statement kitchen within the long and unusually narrow footprint of the original plan.
Making the space work spatially became what the studio describes as "the puzzle" of the project. Originally heavily compartmentalised, the apartment was reorganised to create a clearer distinction between entertaining and private spaces. The living areas were moved towards the street-facing elevation, taking advantage of the apartment's decorative balconies, natural ventilation and shifting Spanish light, while the bedrooms were organised around the quieter internal patio. Carefully aligned openings, softened thresholds and repeated materials allow light and movement to travel more fluidly throughout the apartment, creating an interior that feels unexpectedly generous despite the compact proportions of the plan.