Set within a quiet residential enclave in Knokke, this project unfolds as a highly personal interpretation of living with art — not as something observed from a distance, but as an integral part of daily life. Conceived as both a place of retreat and a space for gathering, the pavilion extends the existing home into a new realm where architecture, interior, and landscape merge into a singular, immersive experience.

The origin of the project lies in an opportunity: the client acquired the adjacent plot behind their residence, allowing for a radical rethinking of the site. The existing structure was demolished to make way for a new composition — a garden pavilion paired with a continuous landscape that now seamlessly connects both properties. What emerged is not a secondary building, but a parallel world: a place with its own atmosphere, rhythm, and purpose.

Deeply rooted in memory, the project echoes the legacy of the client’s father, an avid art collector who once built a private museum within his garden and welcomed artists into his home. This history became a quiet but powerful driver. The pavilion can be understood as a contemporary continuation of that story — an intimate environment where art, hospitality, and daily life coexist.

Rather than creating a conventional gallery-like space, the ambition was to avoid the neutrality and distance often associated with museums. Instead, the pavilion is conceived as an atmospheric refuge: a place to host, to work, or to withdraw at the end of the day. A bar, a long dining table, a fireplace, and generous seating areas anchor the space, shaping it into what might best be described as an evening interior — a setting defined by warmth, tactility, and a subtle sense of drama.
Spatially, the pavilion avoids rigid hierarchies. There is no singular focal point; instead, spaces unfold gradually through a sequence of zones that are fluid yet distinct. Curved elements and softly articulated transitions create a sense of enclosure without ever closing off the space entirely. This approach fosters a continuous dialogue between object and architecture, where each artwork is encountered rather than displayed.

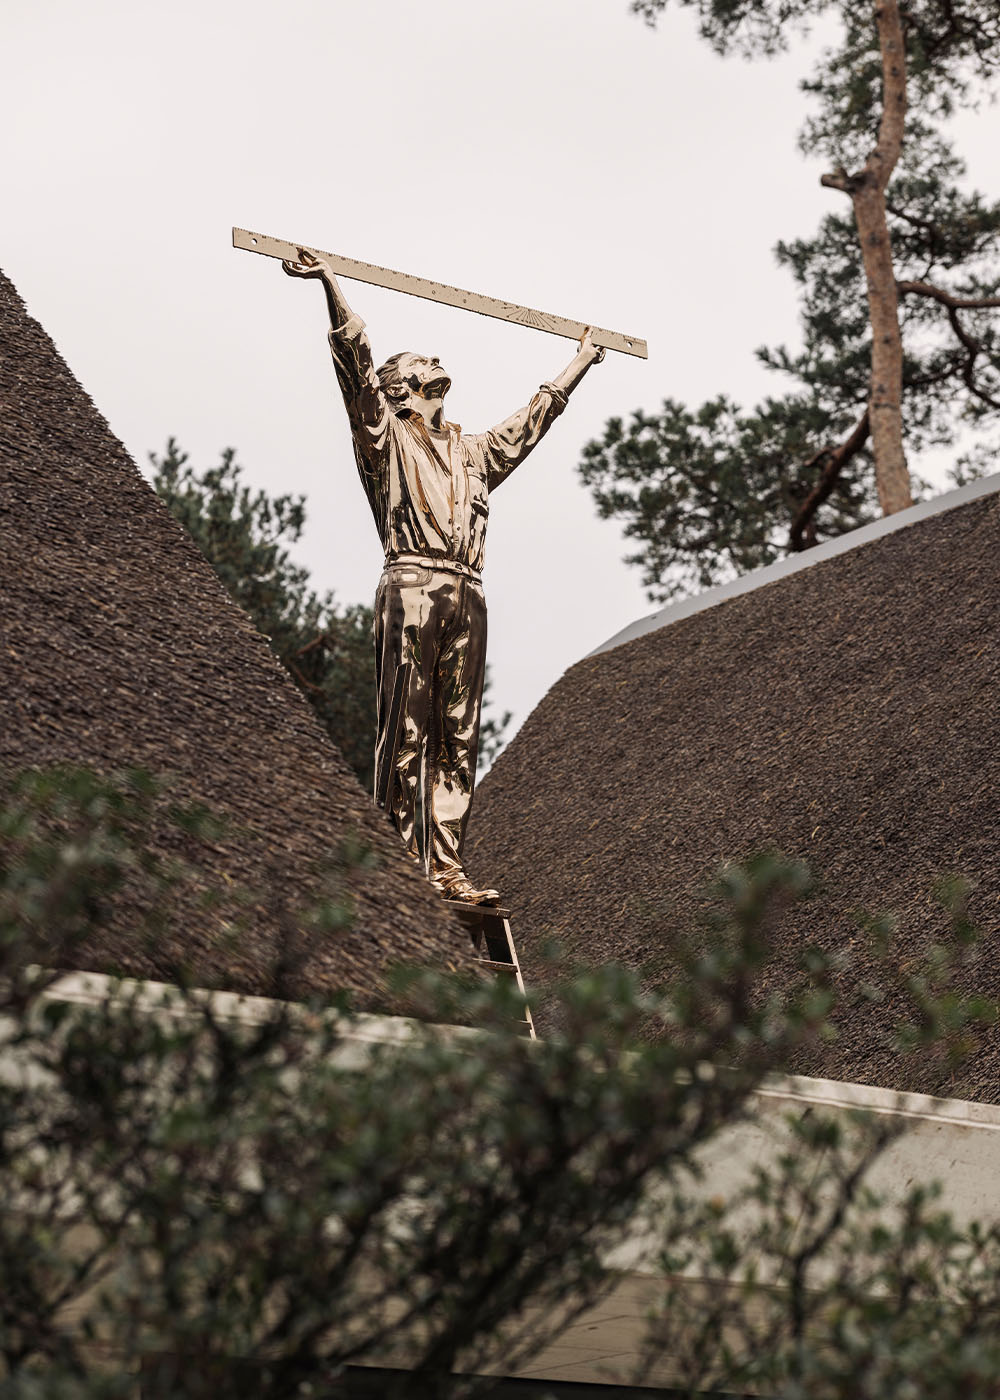
Materially, the building is defined by a restrained yet expressive palette. The exterior, composed of sand-coloured natural stone and a thatched roof, grounds the pavilion within its context while giving it a sculptural presence in the garden. Inside, this material language continues through tactile stone surfaces, custom oak elements, and precise detailing, reinforcing the project’s sense of cohesion and craft.

Beyond the architecture, the landscape plays an equally essential role. The gardens of the original house and the new pavilion are now interwoven into a single, continuous terrain. Basalt pathways gently meander through grasses and hedges, guiding movement without dictating it. Sculptures by artists such as Folon, Fabre, and others are placed deliberately yet discreetly, allowing them to be discovered gradually — glimpsed between branches, reflected in glazing, or encountered unexpectedly along a path.

In this sense, the garden becomes an open-air extension of the pavilion: a curated landscape that mirrors the interior’s balance between restraint and richness. It is not designed for spectacle, but for discovery. While the pavilion accommodates additional functions — including a fitness area, sauna, guest quarters, garage, and office — these remain secondary to its primary role as a space for experience. The project resists strict categorisation: it is neither a house nor a gallery, but something in between.

Perhaps the most fitting description is that of a folly — an architectural typology historically associated with pleasure, imagination, and freedom from convention. Here, that notion is reinterpreted in a contemporary way: not as an ornamental object, but as a lived environment where art, architecture, and life are inseparable.

Ultimately, this project is less about displaying art than about inhabiting it — a carefully composed world where every surface, threshold, and view contributes to an ongoing dialogue between the built space and the works it holds. A home, first and foremost, but also a deeply personal expression of a life shaped by art.

MORE PHOTOS

