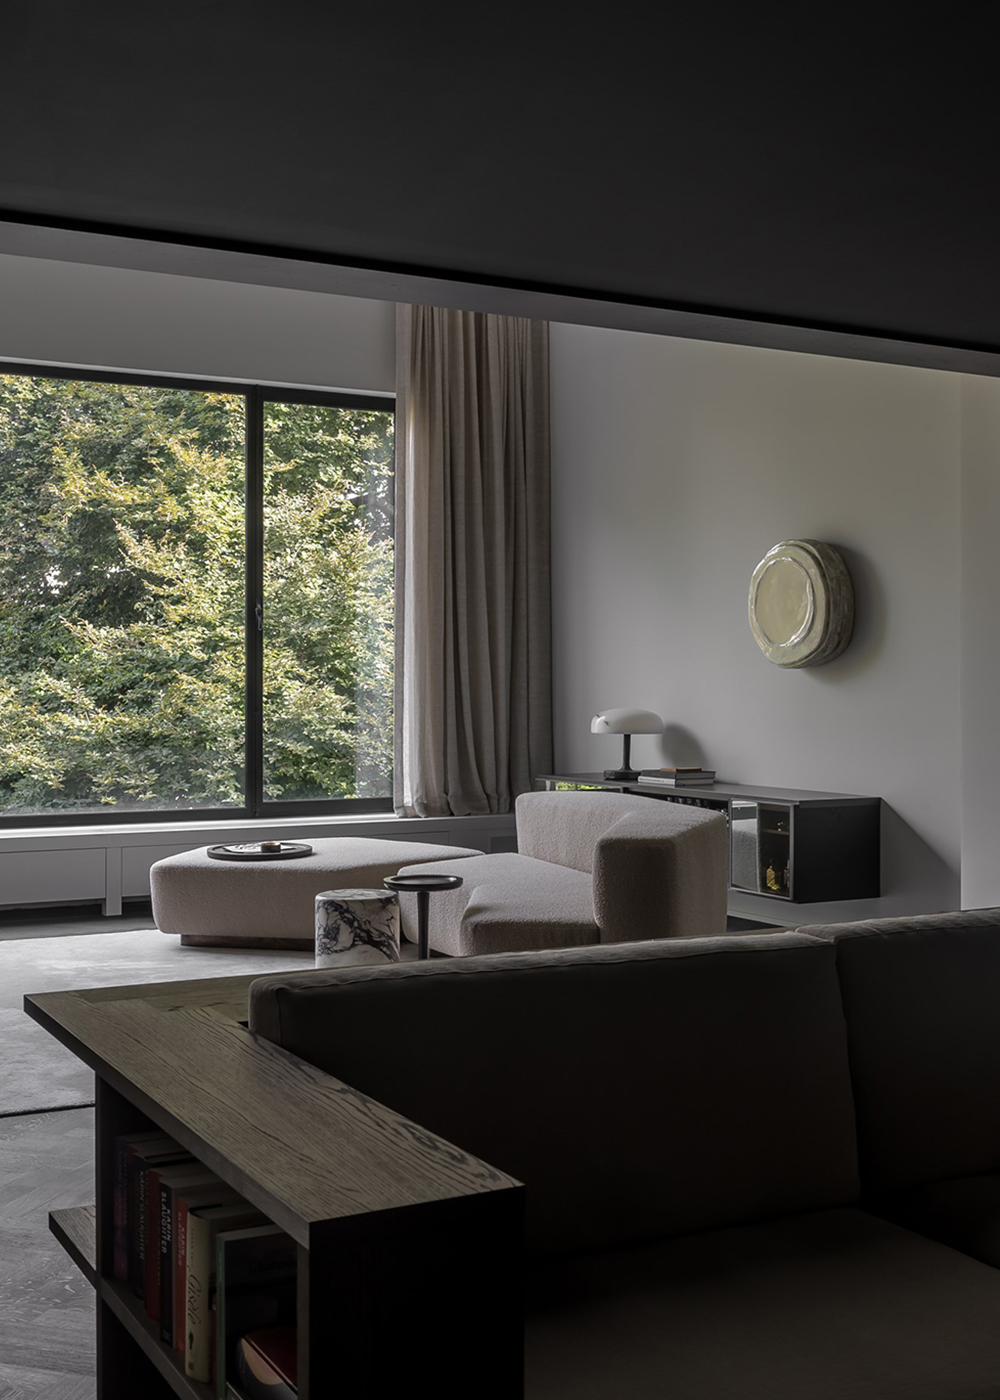
Fifteen years after an initial collaboration, the clients commissioned the redesign of the upper floors of an early 20th-century townhouse in Antwerp, with the ambition to maximize natural light and reinforce the vertical spatial connection.
The intervention introduces a double-height living space through the partial removal of the intermediate floor. A full-height window draws daylight deep into both levels, enhancing the sense of openness. A steel-framed internal window, combined with Japanese blinds, allows for a careful balance between acoustic separation and privacy.
In collaboration with the studio of Michael Verheyden, the furniture and material palette were conceived as a unified composition. Bespoke elements are complemented by a monumental artwork by Stijn Van Steendam. A contrasting reading niche—defined by an oak-framed sofa and a lowered black ceiling—adds spatial depth and variation.