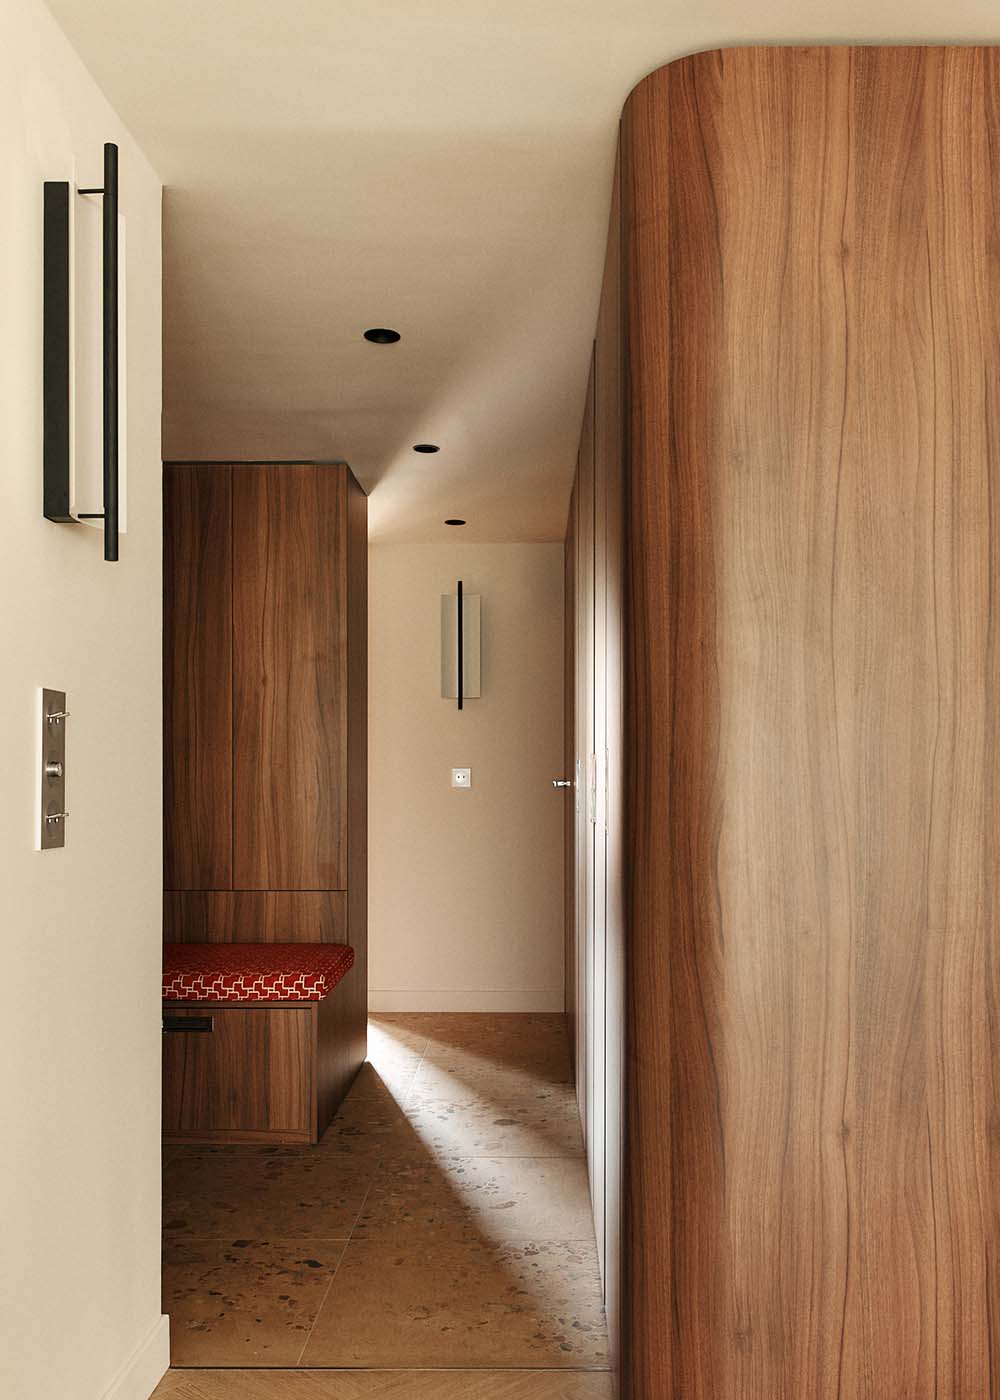
This project involved the complete renovation of a 100 m2 apartment recently purchased by the owner in a newly developed building in the city center of Aix-en-Provence. Originally a bland, impersonal four-room layout, the apartment was reconfigured into a more comfortable and characterful three-room space by removing one bedroom to create two spacious ones . The entrance was redesigned with floor-to-ceiling walnut cabinetry and wall paneling, concealing storage and access doors. A small built-in bench (upholstered in Otuzco fabric by CASAL) provides a practical spot to put on or take off shoes.
The kitchen, which was originally semi-separated from the living area, was fully opened up. A central island now connects the two spaces.To accommodate existing service ducts, a stepped false ceiling was introduced, and a mirrored wall with a custom display cabinet was designed to echo this geometry. The three original bedrooms were completely reworked to create two generous rooms, including a master suite with a large walk-in closet.
In the living room, an Inland sofa (AndTradition) faces two black leather Wassily armchairs (Knoll), centered around an Abstract black wood coffee table (Ethnicraft). The room is lit by a TMD floor lamp (Santa & Cole). Lamina 45 wall lights by Santa & Cole guide the way through the hallway to the sleeping quarters. In the master bedroom, a large walnut cabinet separates the bedroom from the dressing area. Light is provided by Tolomeo reading lamps (Artemide) on either side of the bed, along with Bolla ceiling lights (Martinelli Luce).