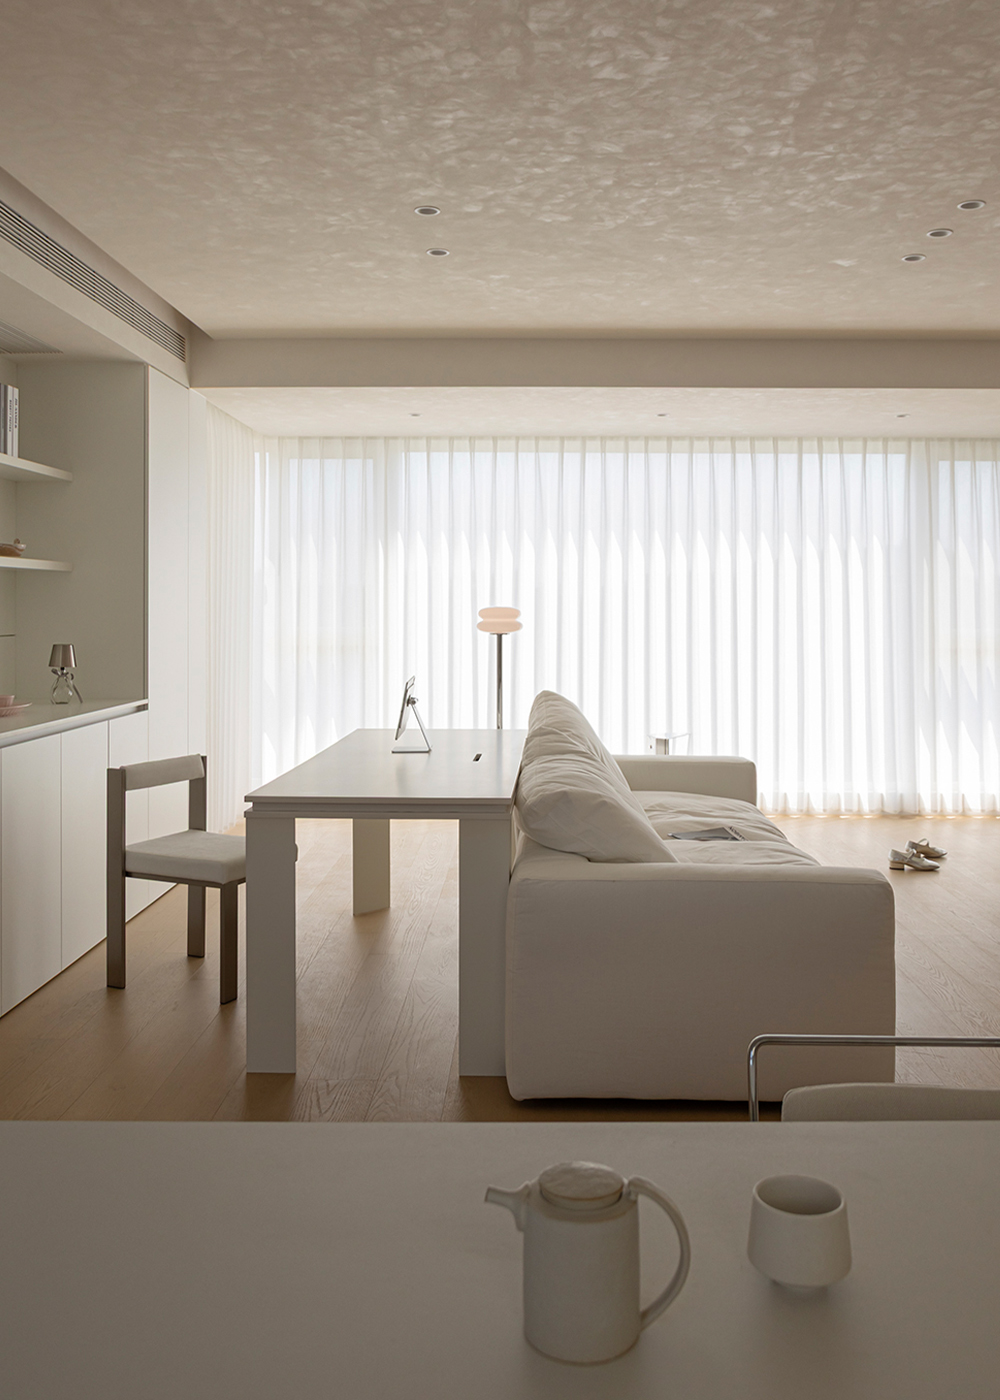
When a fully furnished apartment sheds its standardized facade, life finally reveals its true essence. Located in Changzhou, Jiangsu Province, this project originally represented a quintessential fully furnished residence: featuring a modern style with seemingly "high-end" decorative finishes, metallic lines, and gray floor tiles; clearly defined yet rigid spatial divisions; and an overall atmosphere that was steady yet monotonous. As a one-bedroom unit designed for young women, this delivery-oriented residence, which adhered to a uniform assembly-line aesthetic, clearly failed to align with their daily living realities. JIENEI DESIGN approached the design from a fresh perspective—carefully redefining residential autonomy from the structural framework to the finest details, thereby infusing the home with renewed personal charm and warmth.
The entrance area was originally a narrow, elongated passage with limited functionality and confined dimensions. Following the renovation, the spatial perception has been redefined: the reflection from floor-to-ceiling mirrors eliminates perceived width limitations; the soft diffused light from the ceiling dispels sharp shadows, providing even illumination for pre-outdoor styling and makeup application. The cream-pink marble columns, subtle yet elegant, interweave with white cabinets to achieve optimal storage and display solutions throughout the space. The elongated form is no longer seen as a drawback but rather transformed into a harmonious rhythmic element.
In the past, the living room, dining room, kitchen, and balcony were divided by walls into isolated spaces operating independently. From the outset of the renovation project, designers sought to eliminate unnecessary boundaries—not to create a standardized "living model," but to endow the spaces with a sense of flexibility and adaptability that aligns with the evolving lifestyle of its occupants. The living room, dining room, kitchen, and balcony are no longer separated; they have been integrated into a cohesive LDK (living-dining-kitchen) space. Thus emerged a nearly 60-square-meter boundary-free common area.