Located in the heart of Guangzhou’s Zhujiang New Town, this residence is a sanctuary for a young couple—a retreat designed to recalibrate the pace of life. Guided by the concept of"Calm Order," the design adopts time as a horizontal axis, weaving a temporal aesthetic into the space to foster a state of natural stillness.

The floor plan is a reconstruction of two combined units. Anticipating the home’s evolution, the layout centers on two core principles: Master Suite Autonomy and Inter generational Integration. This creates a spatial tension that balances openness with intimacy, allowing emotional depth and memory to settle within a restrained scale. The programmatic structure is reconfigured into two primary systems: The Private Axis: A self-contained master circuit that defines an independent, immersive sanctuary.The Public Axis: A fluid, composite zone encompassing the living and dining areas, guest suite, and multi-functional room.

Following the consolidation of two units, the spatial sequence is redefined through two distinct corridors: one functional, the other a curated passage to the private realm. This dual-axis creates a rhythmic transition from the city’s energy to internal stillness. At the threshold, a horizontal volume serves as both a functional screen and a circulation hub, connecting the laundry and storage. Integrated Washi paper doors transform the storage into a "breathing" interface—diffusing soft, natural light to cultivate a sense of warmth upon homecoming.

The kitchen is divided into a closed Chinese kitchen and an open western island, streamlining movement through a restrained scale. Serving as a visual buffer from the entrance, a sideboard features an inset travertine niche with a folding closure—a minimalist detail that elevates daily rituals into an aesthetic experience. A geometric dining area defined by solid wood and refined warmth. The layered Belux handmade paper lamp introduces a soft, tactile contrast, adding organic depth to the structured space.

To suit the current two-person lifestyle, the children's room is designed as a multi-functional space, allowing it to evolve beyond its future role as a bedroom. The room transitions between a study, activity area, and tea room, adapting to the changing rhythms of daily life. Through wide portal openings and concealed doors, the living area’s visual depth is expanded, creating a seamless flow for movement and sightlines. Natural textures and soft tones create an everyday dialogue within the space. In a state of quiet imagination, layers are sculpted to add depth.
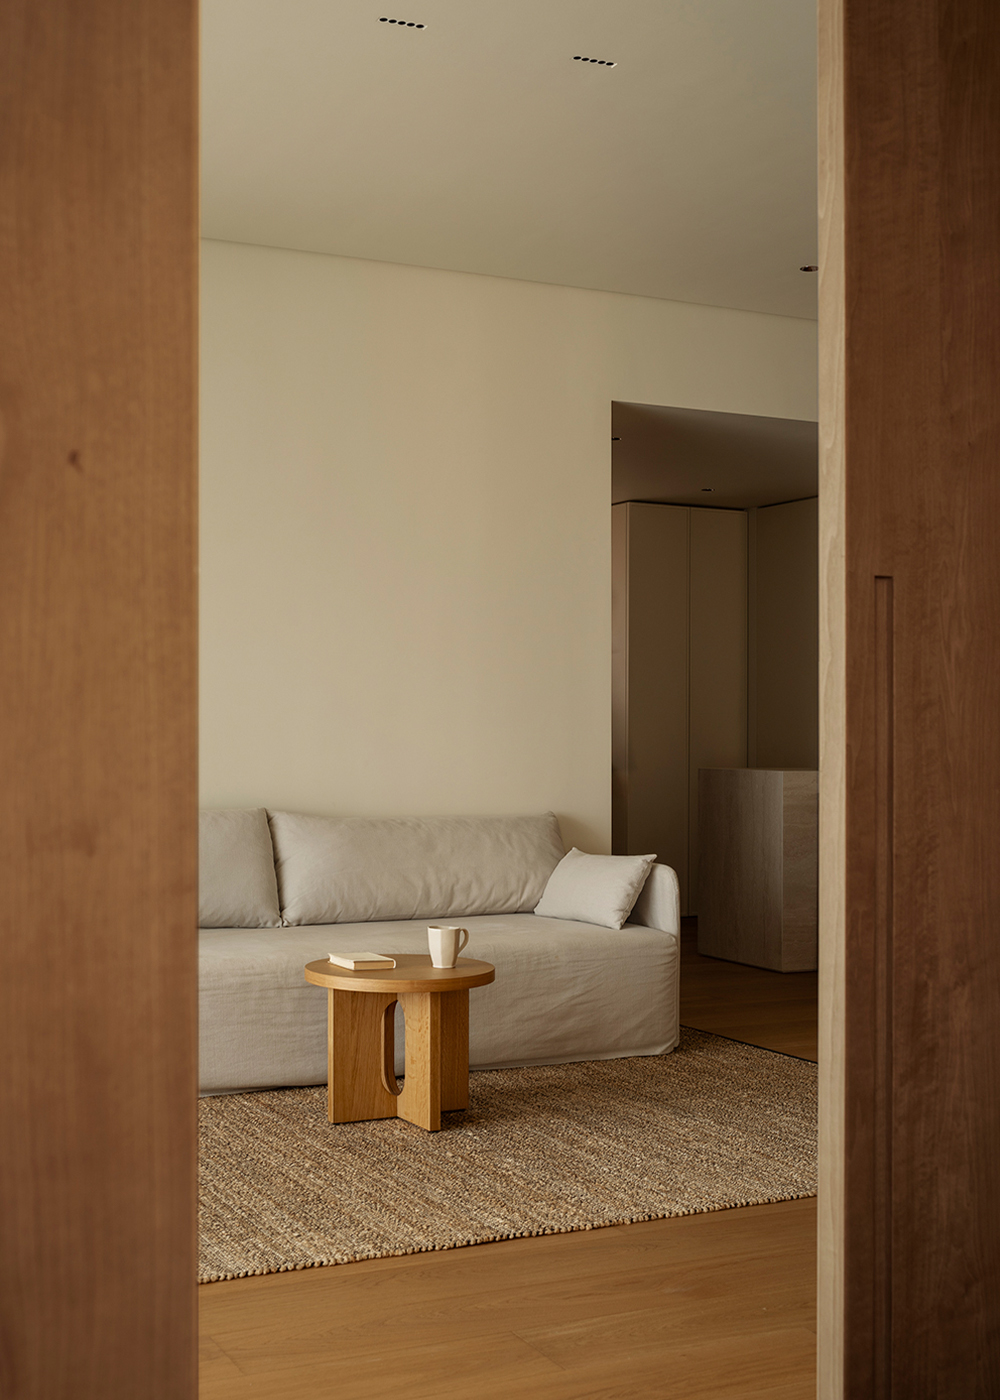
Within a restrained scale, the guest suite is designed to cultivate a quietude in daily life. Through the strategic use of materiality, the bay window is re-imagined as an expansive retreat. The application of geometric forms creates a transparent, layered overall sense. Within a restrained scale, a walk-in closet is integrated to serve as a transitional threshold. Amidst this minimalism, spatial transformation is achieved through two concealed doors—an inner pivot door that sits flush with the wall and an outer bi-directional timber sliding door.

The timber sliding doors evoke a sense of grounded presence and spatial quality. When closed, the bedroom suite retreats, restoring a natural and continuous interface to the communal zone. By opening or closing the secondary door, the elder’s room and tatami area can be linked or separated. This flexible suite adapts from a couple’s retreat to multi-generational living, enabling both close care and shared companionship.

Following the integration, the western wing unfolds into a self-contained master suite. A long corridor leads the way, transitioning into an atmosphere of quiet elegance. The entrance to the master suite is intentionally elongated. Blending subtle art with light and shadow, the transition moves from open to serene, shifting the focus from function to the senses. An elongated, low-slung timber ledge extends from the corridor, blurring the boundary between inside and out to offer a 'semi-outdoor' experience. This relaxed order creates a narrative sequence that invites both movement and pause.

Through the intentional layering of privacy, the space returns to the emotional core of a life for two—permeating into a master suite defined by an intimate sense of belonging. The master bedroom maintains a purist aesthetic, with a curved headboard wall creating a soft, enveloping embrace. Large apertures frame the city skyline, allowing natural light to become a living element within the room. In the ensuite, a half-height wall and glazing render the vanity as a floating volume, inviting indirect light into the core. Red handmade tiles in the shower provide a raw, tactile contrast to the timber and stone—infusing the space with a primitive, grounded vitality.

A concealed door leads from the master bedroom to a walk-in closet re-imagined from the adjacent balcony. This creates a circular flow between the corridor, bedroom, and dressing area—breaking the static original layout to sculpt a more layered and exploratory experience. By extending the balcony’s materiality inward, the interior is transformed into an "outdoor" platform, completely "opening" the area. The integrated seating and facade create a semi-enclosed "courtyard" that echoes the exterior landscape—a sheltered yet open sanctuary connected to nature.

The merging of the two units creates a clear east-west orientation, aligning the home with a natural rhythm. Sunlight transitions from the living area in the morning to the master suite in the afternoon, capturing a full spectrum of light from dawn to dusk. Between order and nature, the residence finds its equilibrium. This balance is more than a functional arrangement; it is an aesthetic response to the urban pulse—a sanctuary for mental repose within the city’s rapid cadence. Through the perception of time, the design fosters a life of quiet humility and ritual, grounding the inhabitant in a more profound, enriched connection to the everyday.

MORE PHOTOS

