Kyoto-based Kooo Architects (Ichijo-Toma / 一畳十間) has long explored the relationship between architecture and nature, as well as the dialogue between tradition and contemporary living. Rather than approaching renovation as the restoration of an old building, the practice sees it as a continuation of a way of life. Speaking about House in Narutaki, the architects told us that what they hoped to preserve was not merely the physical form of Sukiya architecture, but a way of perceiving the world—one that draws the changing seasons, wind, light, water, and the garden into everyday life. In their view, when architecture re-establishes a subtle and enduring relationship between people and nature, tradition can continue to evolve and find new relevance in the present.
For Kooo Architects, the value of renovation has never been about creating a contrast between old and new, but about allowing the two to enrich one another. They believe that every intervention should respect the traces of time embedded within the existing building, while responding to the needs of contemporary living with restraint and sensitivity. House in Narutaki embodies this philosophy through the careful reorganization of space and the thoughtful integration of the garden, water, and materiality, creating a holistic relationship between architecture, landscape, and human experience. It is a home that encourages its inhabitants to rediscover nature, the passage of time, and the quiet rhythms of everyday life.
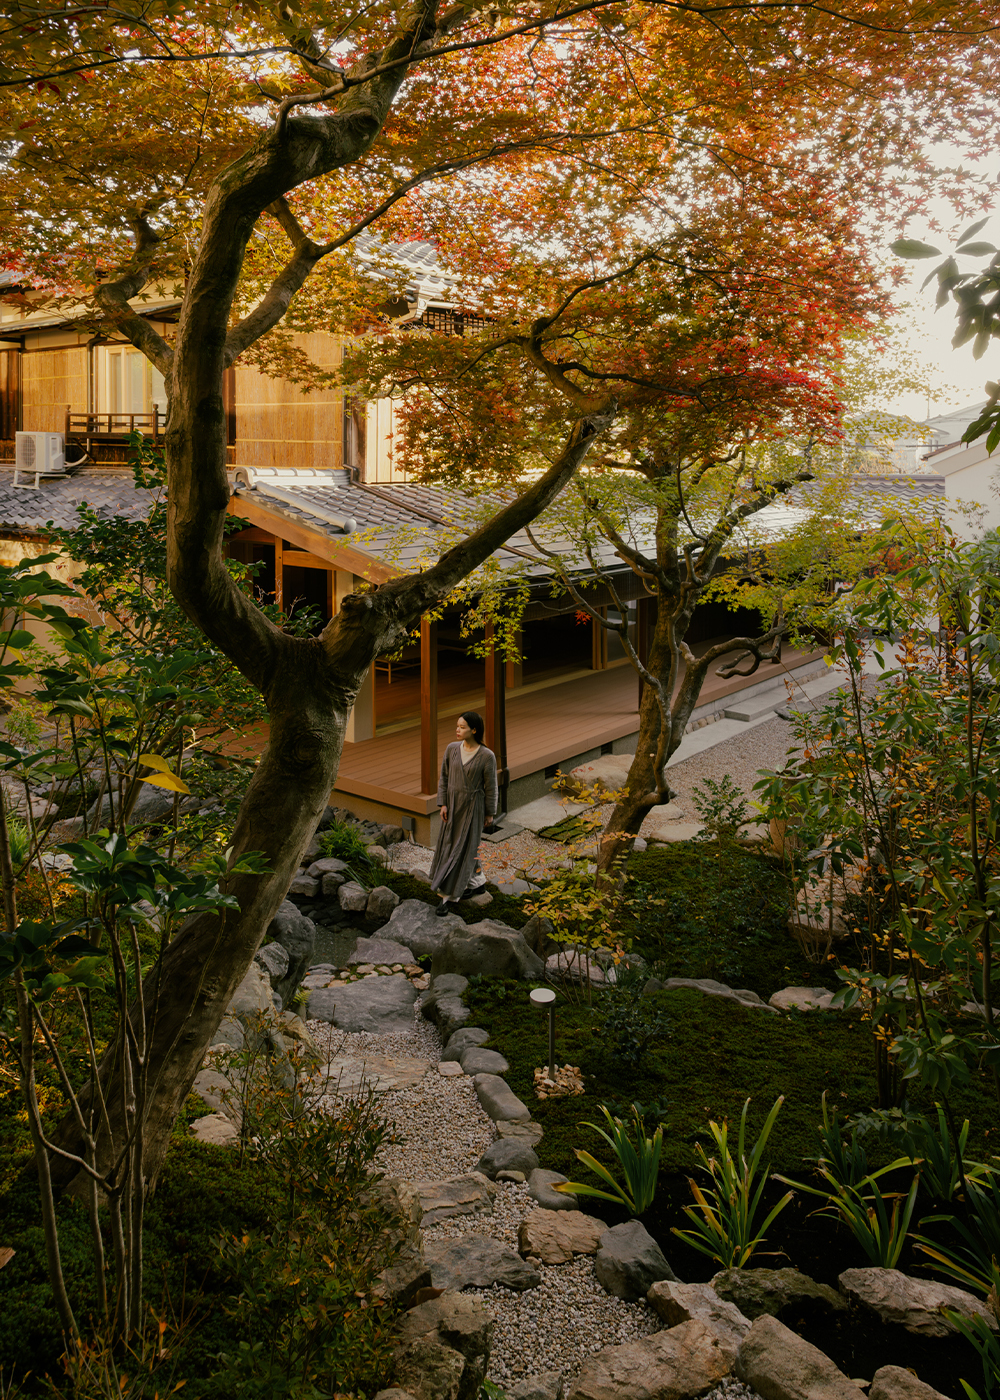
We were commissioned to design and supervise the renovation of a traditional Sukiya- style residence in Narutaki, Kyoto. Located slightly away from the center of Kyoto, the site rests in a tranquil area where abundant nature and deep historical culture continue to thrive. The property lies on a sloping terrain nestled against a wooded hillside. From the detached annex, one can overlook the scenic landscape of western Kyoto (Rakusei), while the garden is adorned with seasonal plants that bring changing colors throughout the year. It is a serene environment blessed with the quiet richness of living in harmony with nature.
This project sought to harmonize architecture with its natural surroundings while carrying forward the timeless beauty of traditional Sukiya design into contemporary life. By incorporating elements such as the garden, the mountain backdrop, and the gentle flow of water into everyday living, we have revitalized the residence into a home that is both tranquil and deeply enriching. In this renovation, we introduced a newly designed waterfall between the main house (wooden structure) and the detached annex (steel structure on the first floor, wooden structure on the second floor), making use of the natural slope of the site. This allows the flow of water to be enjoyed from the living room of the main house, bringing the presence of nature into everyday life.
The original tatami rooms, which had been subdivided into small compartments, were reconfigured into three distinct spaces: an earthen- floored passage (doma) leading toward the detached annex, a spacious reception room for guests, and an LDK that also was for a relaxed enjoyment of the garden. The arthen- floored passage is fitted with fusuma sliding doors created by Noda Hanga Studio, forming a welcoming threshold that also serves as an approach to the annex. For the walls and ceilings, we employed traditional Juraku plaster, lending the space a sense of warmth and refined Japanese character.
The annex functions as a private villa, comprising a lounge that opens toward the main house and three guest rooms. To highlight the reclaimed timber beams and the beauty of the cherry wood, the walls and ceiling are finished in a simple white palette, creating a quiet backdrop. This creates a space where one can fully enjoy the views unfolding before the building.
公开 不公开

