The Barcelona-based studio Miriam Castells unveils the interior design for Mirador de Gracia, a 6,600 m² senior living community nestled on the slopes of the Collserola Natural Park. Positioned right on the border between nature and the city of Barcelona, the project transforms a complex shared-living facility into a space where the human experience takes center stage. The project is grounded in a single core conviction: a senior living residence can—and absolutely must—feel like home.

Mirador de Gracia is the sixth center developed by FIATC Residences, the division of FIATC dedicated to building and managing senior living communities and marks their first venture in Barcelona. It offers 143 residential spots and 40 day-care places, all supported by a team of 80 specialized professionals.

Brought to life in collaboration with the architecture firm Studio Canvas, the project is housed in a six-story Passivhaus building made up of two distinct volumes. By weaving in sustainable design strategies and integrating a 59 kWp photovoltaic solar installation, the center achieves outstanding energy efficiency, slashing energy costs by 70% compared to traditional facilities.

Historically, senior living residences have been treated as healthcare facilities, bogged down by all the functional and regulatory constraints that come with them. The challenge here was to work within those boundaries to carve out comfortable, functional environments that still capture the warmth, personality, and scale of a real home. "We saw a clear need to shake up how senior living residences are designed," explains Miriam Castells. "We set out to synthesize every component, creating a cohesive, holistic project that ties all areas together under a single design language, always putting the resident first."
The design concept kicked off with a standard room—fine-tuned over several months using a full-scale mock-up—and rippled outward into the rest of the indoor and outdoor spaces. This hands-on approach allowed the team to dig deep into the residents' needs, empathize with their daily routines, and put solutions to the test before rolling them out across a six-story building. The result is a unified design language that flows seamlessly through every room: cohesive, recognizable, and never dull. It is a space residents can truly claim as their own from day one.

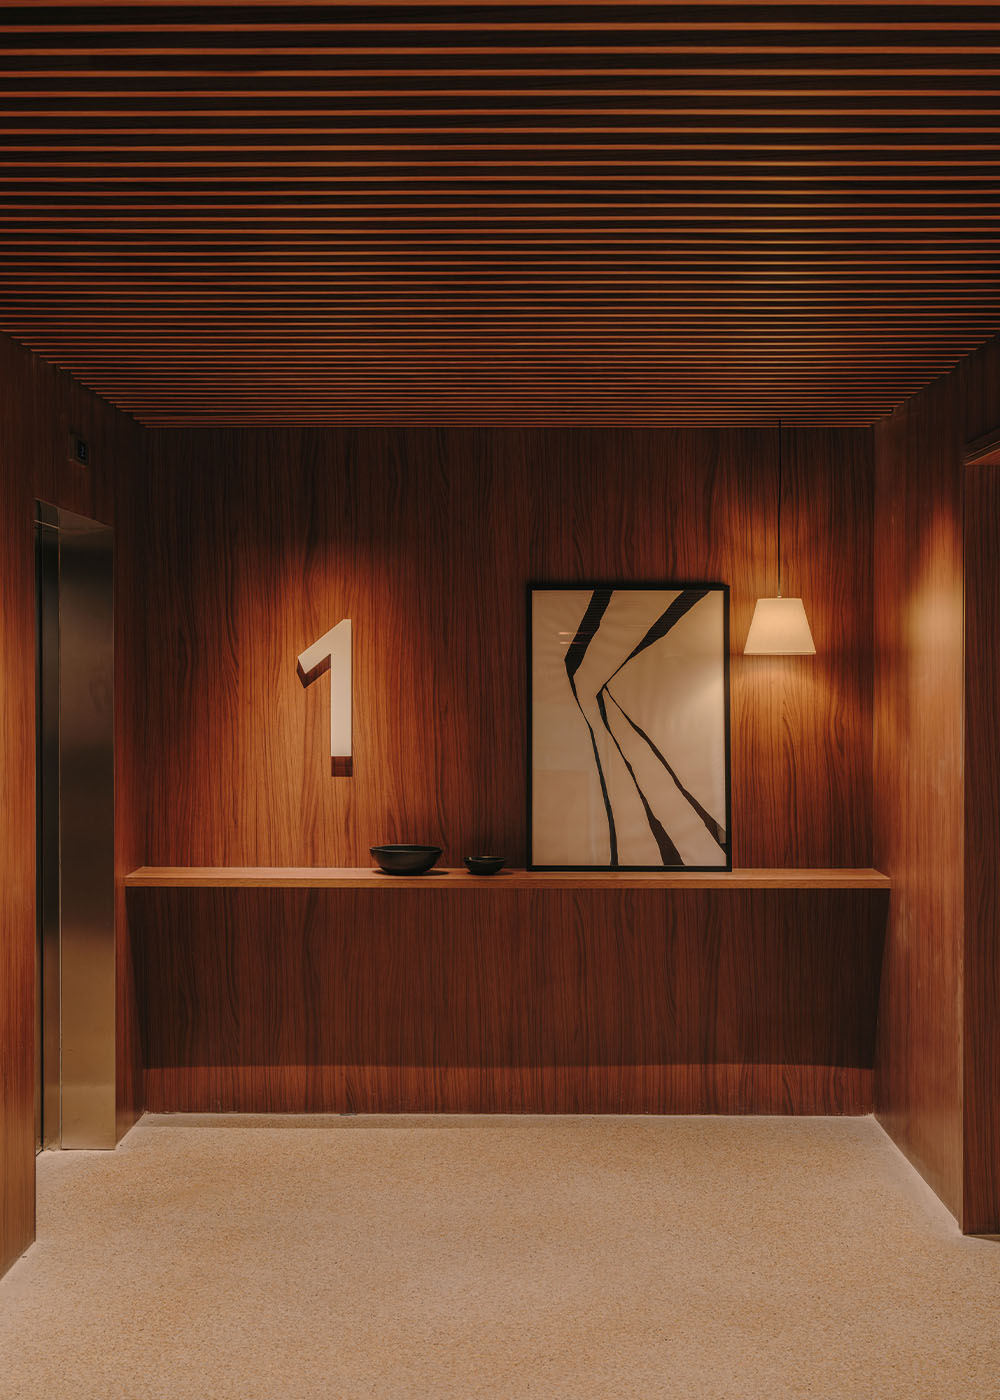
The material palette was chosen to meet two key demands: sensory warmth and functional durability. Seamless micro-terrazzo and vinyl floors smooth out mobility and do away with physical barriers. Meanwhile, slatted wood drop ceilings, custom handcrafted ceramic wall panels by Cumella, and walnut and off-white HPL cladding come together to create an atmosphere that feels much closer to a private home than a care facility. "Since this space is the residents' home, we tackled the project from a domestic angle, keeping the layout clear and opting for a restrained selection of versatile materials," the studio notes.

The design also carefully factors in cognitive needs and accessibility. Materials lean on color contrasts between vertical and horizontal surfaces to boost visibility and help distinguish different planes. The lobbies on each floor feature distinct designs, making it easier for residents to intuitively figure out where they are. Built-in furniture—like shelving units and nightstands with dual adjustable heights—helps structure the spaces while adding character and practicality. The wayfinding system, designed by Arana Studio with illustrations by Montse Galvany, swaps out standard pictograms for warm, relatable imagery, reinforcing the building's identity while keeping things crystal clear.

The movable furniture in the common areas and bedrooms belongs to the CARE collection by Vergés, custom-designed by Emiliana Design Studio for this exact project. The CARE line was born with a straightforward goal: to smooth out the daily routines of people with limited mobility who spend long stretches resting, reading, or chatting, and who often struggle with sitting down or standing up. The armchairs, chairs, and tables blend ergonomics, accessibility, and comfort—featuring ideal seat heights, armrests tailored for an easy grip, rounded edges, hygiene gaps, and removable cushions—without ever sacrificing warmth or solid design. The payoff is inclusive furniture that actively plays into the project's cozy, domestic vibe.

The lighting scheme, crafted by La Invisible, sets up different moods for day and night, perfectly tuned to the light levels the residents need. The light direction is carefully managed to map out functional zones and cut out glare, keeping the environment comfortable and practical. A mix of technical lighting by LEDC4, Anglepoise lamps at the bed headboards, and Santa & Cole's TMM floor lamps and MT4 pendants in the dining rooms builds an atmosphere that steers entirely clear of a clinical hospital feel, leaning instead into warmth and everyday well-being.

The outdoor spaces, designed by Asilvestrada and visible from every window in the building, carry the project's core philosophy right out into the garden: sensory stimulation, autonomy, and quiet contemplation. Dynamic and static zones mix together; sunny and shaded spots invite residents to walk and stay active, while cozier, sheltered areas framed by aromatic plants offer a perfect spot to pause and engage the senses. Resting benches, designed in-house by the interior design studio, round out an outdoor setting that treats the garden not just as window dressing, but as a core piece of the wellness program.

MORE PHOTOS

