Housing, it is about returning the complexity of life to order; Display, it is about allowing people's interests, memories and emotions to emerge. This 160-square-meter apartment located in Huangpu, Shanghai, is the daily residence of a family of three. The male owner loves photography and has a considerable collection of equipment, albums and personal works; The female owner is passionate about pottery, and the handmade warmth carried by the objects is another way for her to view life. At the same time, elders and relatives occasionally visit, which requires the residence to freely switch between solitude, companionship and gatherings.
Facing the original three-bedroom layout with insufficient lighting and scattered functions, the design did not respond to the needs by simply adding space, but instead re-established the relationship between light, movement and life. The master bedroom, daughter's room and guest bedroom are concentrated on the west side of the residence, separating the quiet private area from the open public life; The living room, dining room, western kitchen and study are organized as continuous and flowing daily scenes.
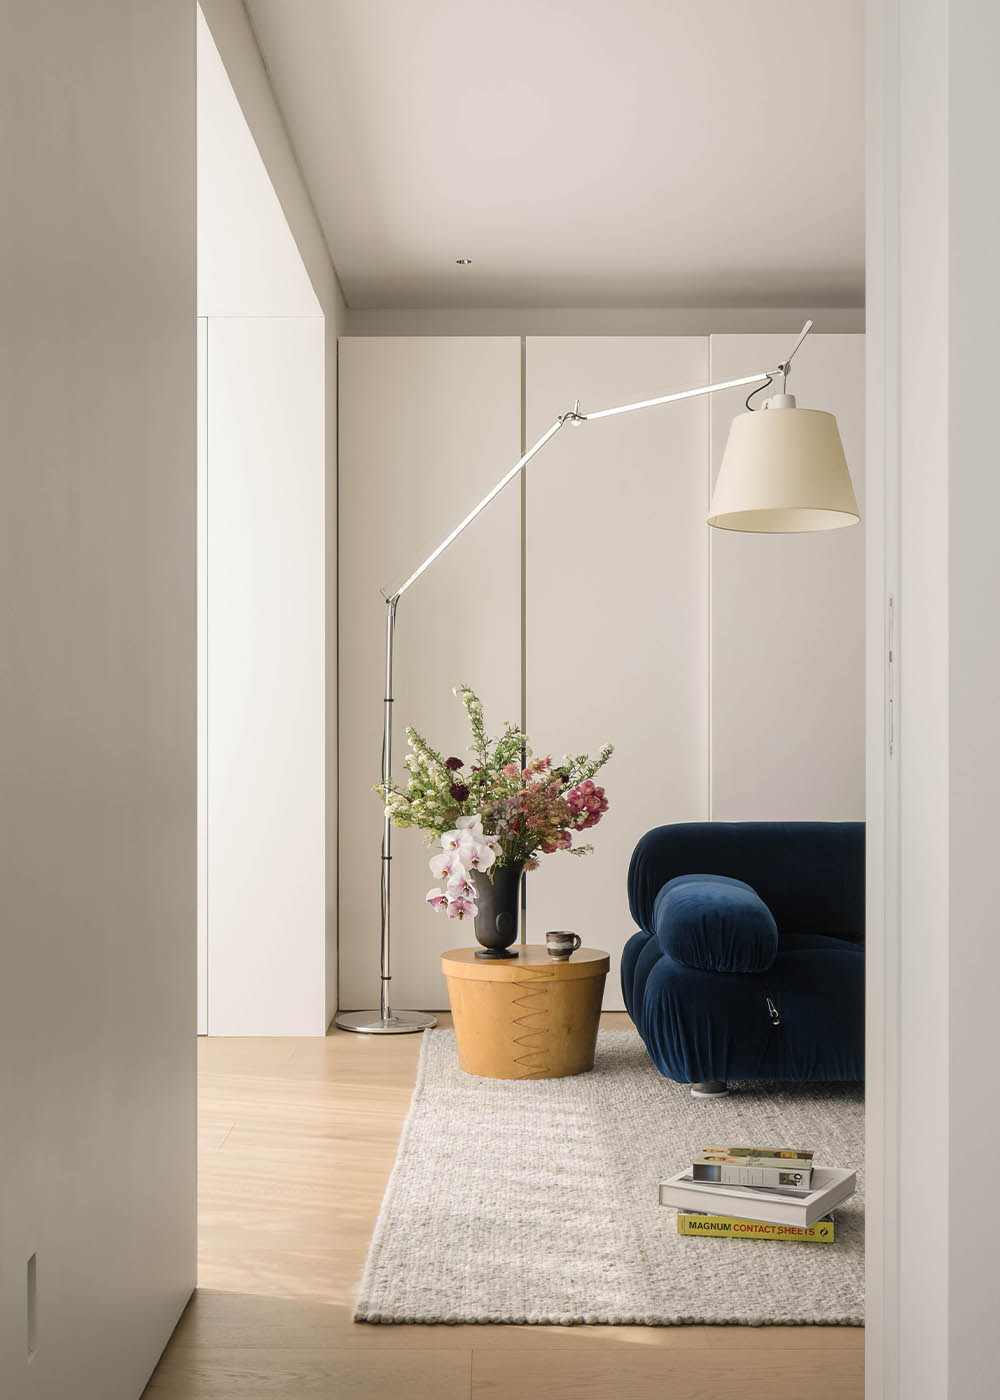
The living room is envisioned as a living space without fixed answers. The modular sofa can be reconfigured for conversations, watching movies, solitude or gatherings, and the stand-mounted TV is free from the restrictions of the wall, maintaining the flexibility of spatial relationships. The steam fireplace is embedded in the light-colored cabinet, and a touch of warm light slowly floats in the restrained background, bringing perceptual warmth to the public space.
The dark wooden bookshelf is located in the center of the public area, becoming the most significant visual component in the space. The staggered shelves accommodate pottery, books and the objects collected during travels, and also leave a flowing path on both sides. It is both a display interface and a spatial divider; it not only holds objects but also records the family's aesthetics and time. Collection is no longer regarded as an embellishment after the completion of display, but becomes the continuous growth content of the residence.