What would a designer's home look like? Is it an expression of extreme stylization, or filled with cold design formulas? Lai Xudong's home offers another answer: a good home is never the product of deliberate design, but rather a space gradually filled by daily life and slowly "grown" into its current form. Lai Xudong defines his personal style as "eclecticism," thoughtfully incorporating his favorite lamps, cherished paintings, preferred furniture, and favored colors into his living space. His life philosophy is simple: his home should blend genuine, endearing daily warmth with the solemn sense of a disciplined lifestyle.

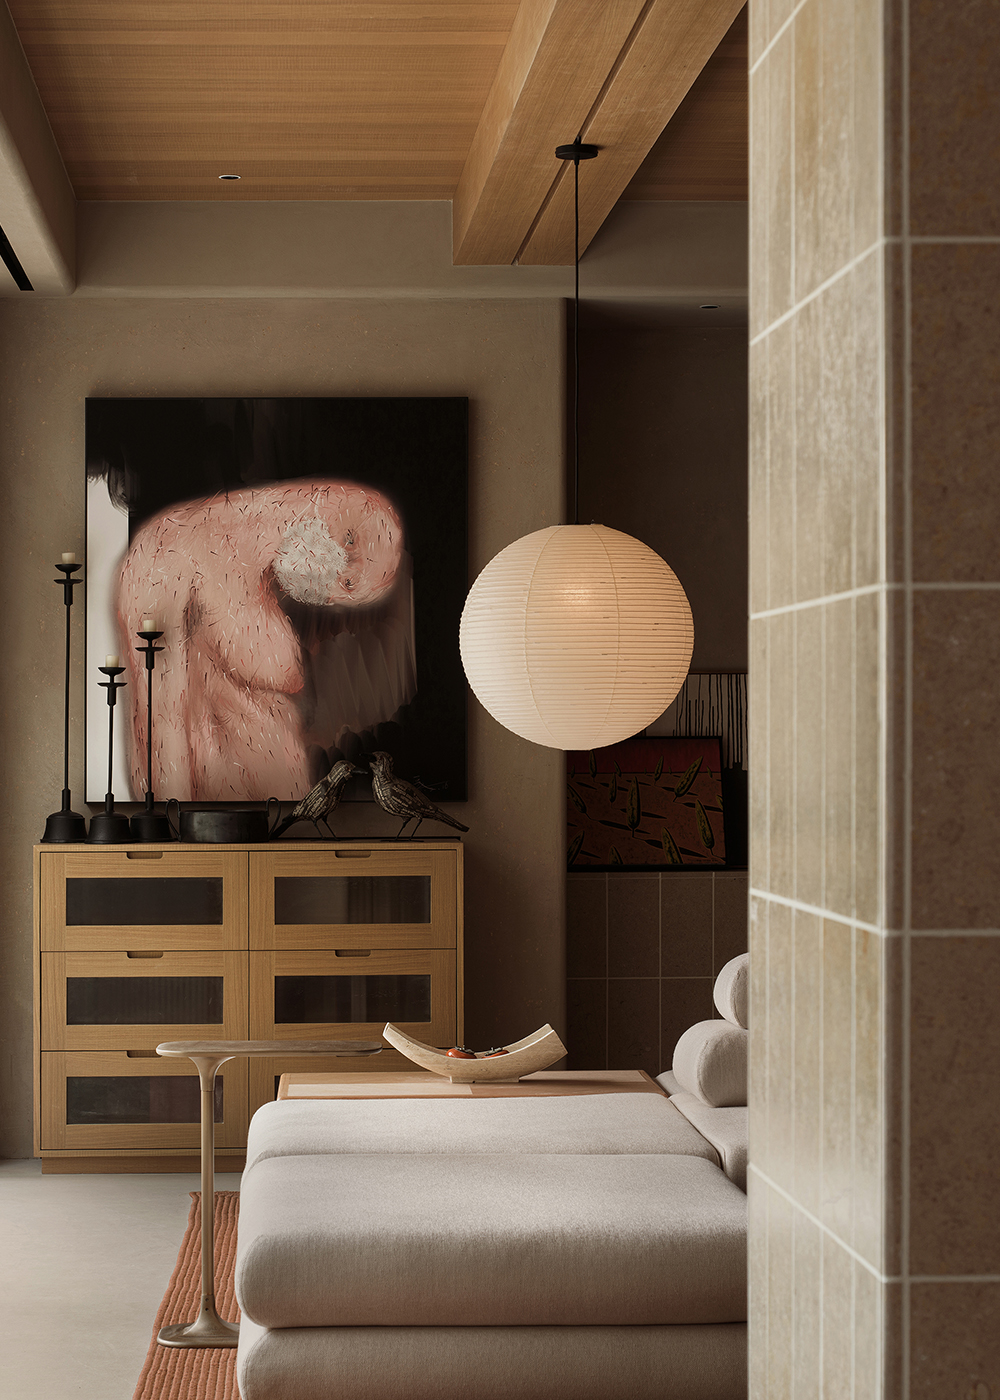
The entrance living room unfolds a spatial narrative of "serenity and warmth." Dominated by earth-toned hues, Woodfrom furniture harmonizes with textured wall paint and matte stone to create a natural, rustic aesthetic. The ceiling's interwoven wooden beams ingeniously conceal ventilation ducts while enhancing structural elegance, imbuing the space with a grounded rhythm.

Floor-to-ceiling windows introduce courtyard greenery and moss into the interior, blurring boundaries and allowing light, shadow, and seasonal changes to become dynamic elements. The fireplace's soft glow, Isamu Noguchi's paper lanterns, the chieftain chair's graceful curves, and artistic paintings and sculptures collectively craft a living environment that blends modernity with Eastern charm—subtle yet imbued with reverence for life's essence and poetic depth.

The garden serves as a poetic extension of the indoor space, centered around a robust longan tree that creates a serene and profound Zen atmosphere. Minimalist wooden tables and chairs are arranged within the garden, topped by a lightweight wooden lattice canopy that provides both shade and light, allowing diners or tea drinkers to bask in the interplay of dappled light and shadow. The overall layout features a well-balanced density and harmonious integration of solid and void elements; viewed through the floor-to-ceiling windows, it resembles a flowing Eastern ink painting, embodying the philosophy of harmonious coexistence between humanity and nature.
The dining and kitchen areas seamlessly blend into an open layout, maintaining the warm ambiance of the living room while adding a vibrant touch of daily life. An island counter paired with rustic wooden stools features a gleaming copper pot suspended above, serving dual purposes as functional storage and a visually striking focal point. Appliances are discreetly integrated into cabinets, creating a professional kitchen that exudes precision amidst its tidy organization. The dining zone showcases a round solid wood table and yellow-green cushioned chairs, radiating warmth under slanting natural light. Low cabinets display ceramicware and artwork, complemented by a spider plant chandelier casting soft glow. Greenery beyond the window and shifting indoor lighting create a space that embodies both the warmth of everyday cooking and the relaxed, sophisticated aesthetic of a café.

The master bedroom maintains the overall tranquility and simplicity of the space while offering an enhanced sense of privacy and relaxation. The bed is low yet spacious; the rocking chair by the window and the amber glass vase bask in the sunlight. The combination of gold foil panels with solid wood cabinets creates a style that is both modern and vintage.

The soft linen bedding glows softly in the natural light, while the golden abstract bedside lamp and the photographic artwork on the wall infuse the space with artistic charm, and the chandelier on the opposite side adds a warm ambiance. The recliner in the corner, the bedside lamp, and the faint greenery of the courtyard visible through the window complement each other; the play of light and shadow on the walls and floor creates a Zen-inspired living experience that embodies the idea of "great seclusion within the city." The bathroom maintains a cohesive aesthetic tone, inviting relaxation and a return to authenticity—where sleep transcends mere rest, becoming a profound physical and mental rejuvenation.

The second-floor study embodies the gentle essence of a spiritual sanctuary. Eschewing the solemnity of a traditional study, it creates a cozy reading space with off-white plush sofas, a rustic wooden coffee table, and modular carpets. The black bookshelf serves dual purposes as both a repository of knowledge and an artistic display platform. Wall-mounted paintings inject vitality into the space, transforming it into a humorous and narrative-rich environment. Free from rigid structures, the space harmoniously blends natural light, materials, and personal aesthetics. This sanctuary invites visitors to let their guard down, immerse themselves in contemplation, or engage in meditative moments—a "spiritual haven" where one discovers their own rhythm of relaxation amidst the interplay of knowledge and art.

The lobby, chess and card room, and home theater room on the basement level collectively create an underground entertainment experience that blends "eclecticism with a natural sense of relaxation." The lobby is more than just a passage—it functions as a miniature gallery brimming with artistic ambiance and serenity, allowing visitors to sense the subtle resonance between art and daily life as they move through it.

The chess and card room eschews traditional noise and bustle, featuring a custom walnut mahjong table at its heart. A floor-to-ceiling glass door on one side brings in courtyard greenery and natural light, seamlessly blending indoor and outdoor spaces. The home theater space transforms into an immersive black box, where deep gray acoustic walls enclose premium projection screens and surround sound systems, while modular sofas create a private and relaxing cinematic sanctuary. The dappled light and shadow created by the skylight, combined with the breathing rhythm of corner plants, transform this underground entertainment zone from a confined recreational space into a 'spiritual sanctuary' where visitors can effortlessly switch between competitive fervor and cinematic fantasy, achieving complete physical and mental relaxation.

The secondary bedroom extends the tranquility of a private retreat, crafted with rustic materials to evoke a serene and contemplative ambiance. Ingenious mirror reflections expand visual space, while black-and-white wall prints add a touch of rational artistic sophistication. Every room showcases masterful play of light and shadow—despite its underground location, the design exudes no sense of oppression, allowing every corner to breathe naturally. Free from noise, this sanctuary embodies the inherent textures of materials, subtle color transitions, and the organic expression of personal style, offering guests and family members a deeply relaxing sanctuary for restful sleep.

The second basement level serves as the garage's entry hall, free from the oppressive and enclosed atmosphere of traditional basements. With warm-toned walls, a solid wood ceiling, and built-in niche bookshelves, it creates a cozy yet open resting space. At its center, a modern wood-burning stove glows vibrantly, serving as both a visual focal point and a source of warmth; symmetrical high-back sofas paired with horsehair leather footstools exude a retro charm and comfort, fostering an intimate atmosphere reminiscent of evening conversations around the stove.

Artworks hanging on the walls create a humorous and bold visual impact, breaking the serene yet refined ambiance; green plants added elsewhere infuse the space with a sense of daily life and natural rhythm. Sunlight slants into the room, casting dancing shadows on the floor and furniture, transforming this often-overlooked area into the home's most dramatic and emotionally warm "secret living room."

The thermostatic swimming pool stands as the most remarkable feature of this residence. Its rippling waters reflect the sky's light, creating a dynamic visual dialogue with abstract paintings adorning the walls. Here, there is no noise or oppression—only the harmonious interplay of flowing light, breathing textures, and bodily rhythms. Fitness transforms from a chore into a meditative ritual woven into daily life, achieving true physical and mental equilibrium between strength and suppleness.

The Cat House seamlessly integrates laundry facilities, washbasins, and a dedicated cat play area. Custom-built log cat cabinets feature arched openings and transparent acrylic enclosures, creating a vertical exploration zone that caters to their natural climbing instincts. Sunlight filters through high windows, casting dappled shadows on the floor where two felines stroll leisurely, evoking a miniature garden ambiance. More than just a functional household space, this sanctuary offers a therapeutic retreat for both humans and pets. Cats move freely between furniture and natural elements, while owners experience the vitality of companionship during chores, transforming mundane routines into heartfelt life rituals infused with compassion.

Through Lai Xudong's ingenious integration, the home developed a natural sense of order, becoming exactly the form he envisioned. Behind this achievement lies his simple yet profound life philosophy: quality things must be shared with those around you. Being someone who naturally enjoys spending time with friends, this willingness to share has transformed the home into not just a private sanctuary but also a warm haven for fostering bonds.

MORE PHOTOS

