Developed through a close collaboration between Norm Architects, Meganom and an international team of craftspeople and specialists, 262 Fifth Avenue represents a shared ambition to redefine contemporary luxury. Here, luxury is expressed not through excess, but through atmosphere, material depth, spatial generosity, and an enduring sense of well-being – creating homes that offer both a profound connection to New York and a welcome retreat from it.
Rather than competing with the dramatic skyline beyond, the interiors establish a calm and contemplative counterpoint. A restrained palette of natural oak, stone and softly textured surfaces brings warmth and tactility to the expansive spaces, while subtle metallic details create a dialogue with the building’s sculptural façade and the architectural character of the city itself. Carefully framed views, integrated lighting and refined craftsmanship further contribute to an atmosphere defined by understated luxury and sensory richness.
The column-free residences are conceived as vertical villas suspended above Manhattan, offering an extraordinary sense of privacy and calm. Throughout the project, particular attention has been paid to the transitions between spaces and the relationship between light, materiality, and movement. As daylight shifts across surfaces and the city transforms throughout the day, the interiors remain grounded, inviting moments of reflection, comfort, and connection.
Rooted in honest materiality, the interiors are defined by a quiet interplay of oak, stone, and natural textures. Their warmth and tactile presence create a sense of calm and permanence, offering a gentle counterpoint to the ever-changing energy of the city beyond the glass. Oak volumes shape the residence from within. Organizing movement, framing views, and creating distinct atmospheres, they introduce a sense of rhythm and intimacy to the expansive floor plan – allowing the home to unfold gradually through a series of carefully composed spatial experiences.
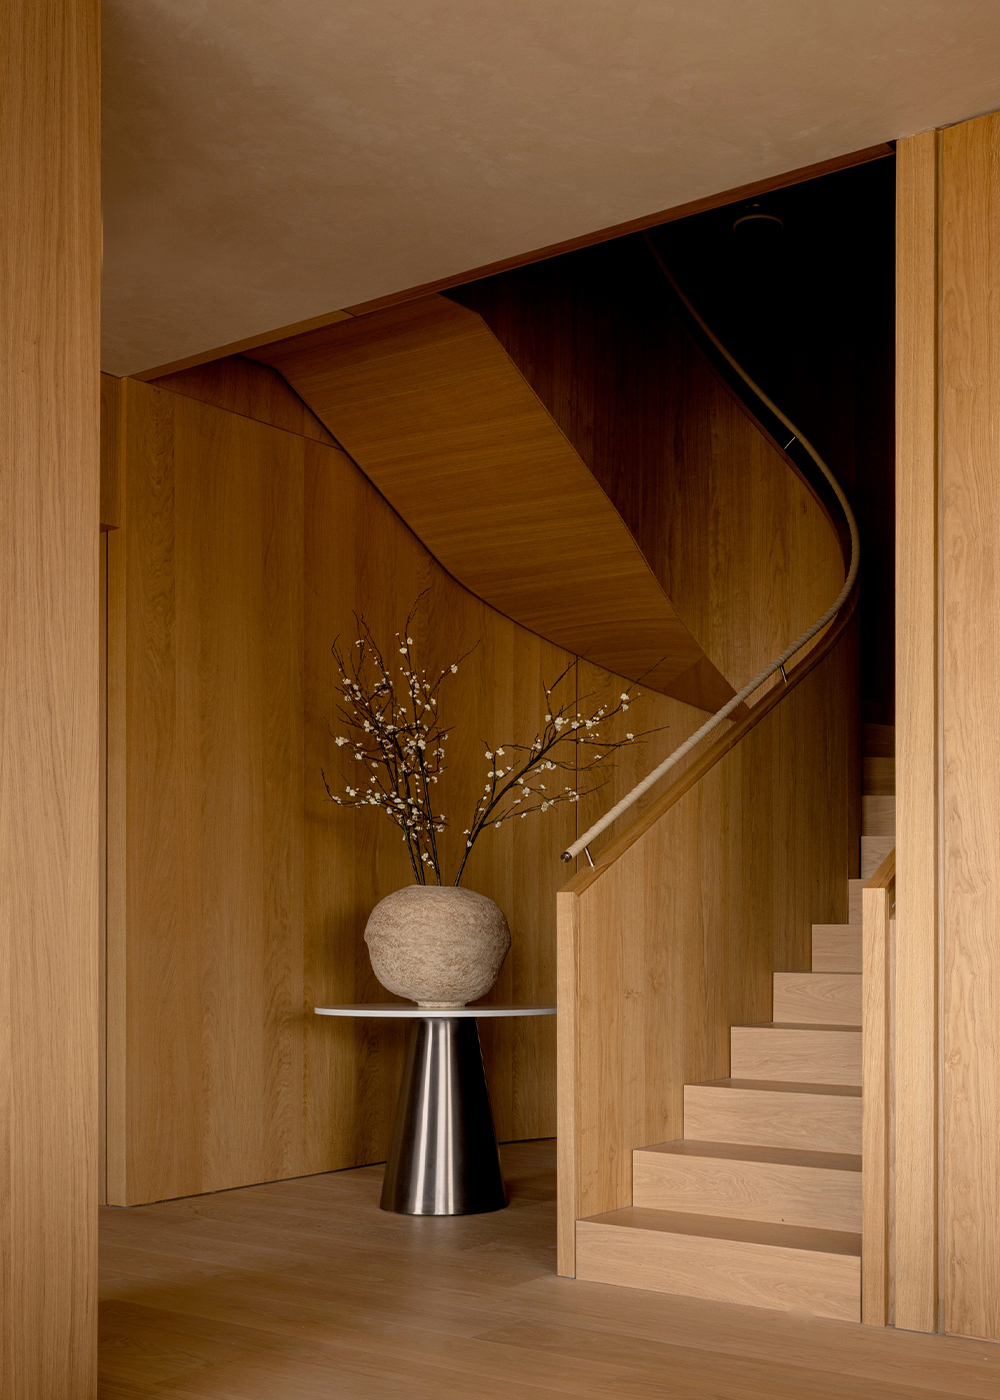
Instead of defining each space individually, we used materiality to create a sense of continuity throughout the home. A consistent palette of natural materials, tactile surfaces, and subtle tonal variations allows the spaces to flow into one another, while shifts in texture, light, and proportion give each area its own character. In this way, the home unfolds as a series of connected experiences, bound together by a shared sense of warmth, tactility, and restraint.
The expansive glazing dissolves the boundary between interior and exterior, allowing the surrounding skyline to become an integral part of the spatial experience. Custom window seats are incorporated along the perimeter, transforming the façade into an inhabitable threshold between the home and the city beyond. These elements introduce a more intimate, human scale to the openness of the space, while creating places to sit, gather, and pause. As light and views shift throughout the day, the architecture responds to its surroundings, creating an interior experience that is both grounded and closely connected to the city.
The staircase is conceived as both a visual and physical experience, forming a strong architectural presence within the home. Its sculptural geometry defines the surrounding space and creates a sense of movement between levels, while the leather-wrapped handrail introduces warmth and tactility to the composition. This contrast between the solidity of the architectural form and the softness of the material creates a more intimate connection between the body and the architecture, turning the simple act of moving through the home into a considered spatial experience.
More than simple corridors, the upper-floor circulation spaces are conceived as moments of pause and transition. As daylight moves across the softly textured walls, the architecture reveals subtle shifts in atmosphere throughout the day. Framed by one of Manhattan’s most iconic views, the walk-in dressing area becomes a destination in itself – a light-filled space connecting the bedroom and master bathroom while maintaining a constant dialogue with the city beyond.
Within the private quarters, the architecture adopts a quieter expression. Soft natural light, tactile materials, and a pared-back palette create a calm atmosphere where the distractions of the city recede into the background. Carefully framed views and integrated window seats offer intimate places for reflection, transforming the master bedroom into a sanctuary for rest and retreat.
Rooted in the timeless beauty of Grigio Alpi marble, the master bathroom balances sculptural presence with a sense of calm. The monolithic bathtub, carved from a single piece of stone, reveals the material’s natural richness, while its curved silhouette and the softened edges of the integrated elements introduce a feeling of warmth and ease. Together, they create a gentle counterpoint to the vertical lines and angular forms of the city beyond the windows.
公开 不公开

