Pushing open the door, the first sensation is one of silence. It's not the kind of silent stillness, but a serene calmness that precipitates after all the noise is absorbed by the warm and moist materials. This is the top floor of the Taizhou CBD, with the ever-changing city skyline outside the window, but inside, it is woven into a time-isolating net by travertine, teak, and limestone. By transforming a four-bedroom into a two-bedroom, the designer boldly restructured the layout, giving the homeowner a living room with a panoramic view of the entire city. This "waste" is precisely the most extravagant expression of the old money style: not deliberately showing off, yet every inch can withstand the scrutiny of time, hiding a subtle elegance.
The choice of decoration materials is extremely meticulous. The natural, irregular holes, with a beige background that shimmers softly under warm light, resemble the warmth of old Italian buildings after being warmed by the setting sun. It is not smooth and cold, but rough and breathing. The accompanying limestone, with a lighter hue, carries fossil traces deposited on the seabed hundreds of millions of years ago. Stepping on it gives a sense of solidity and stability. These two types of stone set the tone for the entire home: not competitive or aggressive, but full of presence.
The introduction of teak infuses a warmth into the hardness of the stone. Its color is like being soaked in honey, with delicate texture, which will gradually develop a patina in the humid air of Taizhou, becoming more lustrous with care. The large area of art paint used on the walls is like a matte canvas, unifying the roughness of the stone and the warmth of the wood in a soft light and shadow.
The designer discreetly placed Isamu Noguchi's lamps throughout the space, as well as a handmade Fortuny silk lamp from Venice in the bathroom. The floor lamp in the secondary bedroom is a Taliesin flowing water villa lamp designed by Wright - stacked solid wood boxes, with light leaking through the gaps like it's passing through branches and leaves. It's placed alongside Isamu Noguchi's lamp, like two old friends silently facing each other.
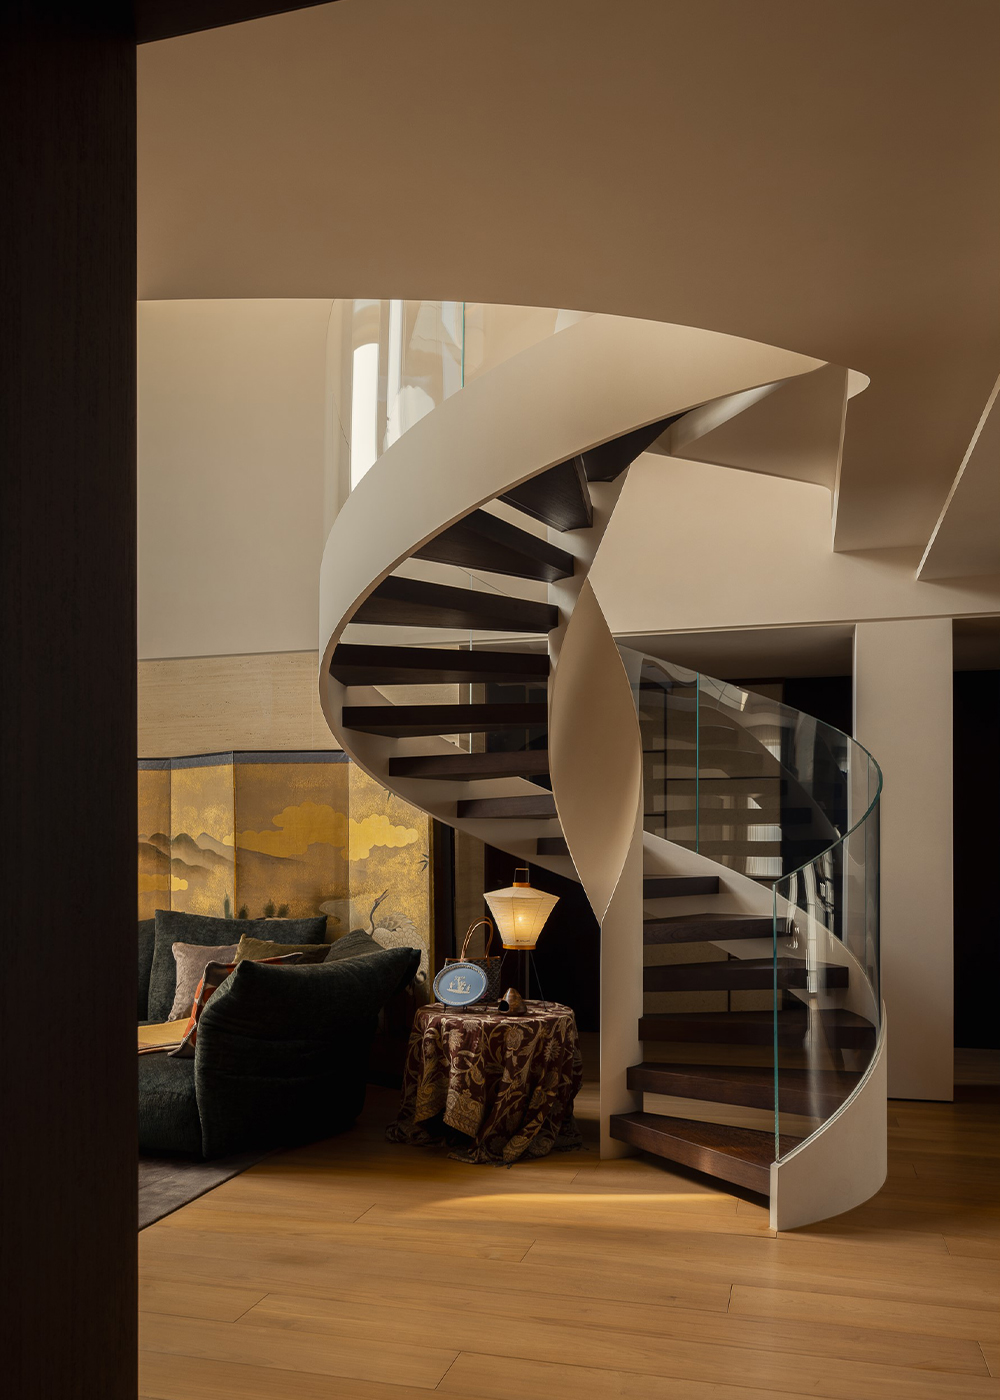
The light passes through the hand-stretched silk lampshade, and instead of being directly projected down, it diffuses and spreads out, resembling the misty dusk along the banks of the Venetian canal. It is a sculpture in itself, defining the ambiance of the entire dining area. In the living room, the Edra sofa lies lazily, its form breaking the traditional uprightness of sofas, resembling an art piece that can be sat or reclined on. Not far away, the Cassina master chair stands quietly, with its sharp lines, paying tribute to the spirit of modernist architecture. Each piece of furniture represents a silent dialogue between the owner and themselves, as well as with art.
At the end of the corridor, a large abstract painting by Xinyan Zhang greets you. This painting seems to be the starting point of space, with the tension of colors and brushstrokes enveloped by the warm stone walls on both sides, achieving a delicate balance. On one side, the art bench from Kar Studio sits quietly. Its sleek lines are themselves a sculpture. Even if you just sit quietly and stare, it feels as if you are in an art gallery, unexpectedly encountering beauty.
In the tea room, Qiu Xipeng's "Heart Book" is hung on the wall. The elegant charm of the East hidden in the brush and ink forms an interesting contrast with the modern urban landscape outside the window. In the corner of the master bedroom, his "Calabash Brothers" adds a touch of childlike innocence, where ancient elegance and vividness coexist.
In the tea room, Qiu Xipeng's "Heart Book" is hung on the wall. The elegant charm of the East hidden in the brush and ink forms an interesting contrast with the modern urban landscape outside the window. In the corner of the master bedroom, his "Calabash Brothers" adds a touch of childlike innocence, where ancient elegance and vividness coexist. In the secondary bedroom, Yuan Shu's knitted paintings and Camilla Giannotti's oil paintings are placed in two different places, each with its own stitches and strokes, delicately telling the different emotional qualities of the East and the West.This home art tells visitors that the people who live here have seen the world and know how to settle down.
The details in the space can best reflect the fidelity of the design. On the sideboard, the linear track socket is almost invisible amidst the wood grain; the concealed socket on the island counter only reveals itself when needed. The sliding door of the secondary bathroom adopts a special craftsmanship where rice paper is sandwiched between acrylic sheets. When light shines through, it appears hazy and soft, like ink smudges diffused by water. None of these details is ostentatious, but when combined, they create an irreplaceable texture for this home. The project's implementation fidelity is 99%, meaning there was almost no compromise from the design renderings to the final implementation.
On the day the renovation was completed, the owner pushed open the door and stood quietly for a long time. All her expectations and preferences were echoed in this moment. In the end, she stayed... This space, which carries her parents' hopes and the designer's ingenuity, turned her mother's initial joke into the warmest reality. Art and life coexist, and care and love accompany each other. This small loft is not only an art residence, but also a gentle harbor for her to place herself and pursue her passion. The pinnacle of the old-money ethos is not possession, but placement. Placing the body, placing memories, and also placing all the dawns and dusk of the long years ahead.
公开 不公开

