Tucked away amid trees and winding hillside streets, this home embraces California's famous soft light and provides sensory comfort. By shifting away from rigid boundaries, the structure mirrors the iconic indoor- outdoor lifestyle of the West Coast, celebrating a harmonious relationship between vast open spaces and the surrounding greenery. The quiet design was inspired by organic modernism and European minimalism, resulting in a calm and restorative atmosphere.

"The design was inspired by a blend of European minimalism, organic modernism, and the quiet elegance of boutique hospitality spaces", notes Shlomi Sfadia, founder of SLS Properties. "Rather than referencing a single style, the project focused on creating emotional resonance through materiality, proportion and restraint." Every corner of the home feels purposeful, intentionally steering clear of fleeting trends in favor of an environment that provides sensory comfort.
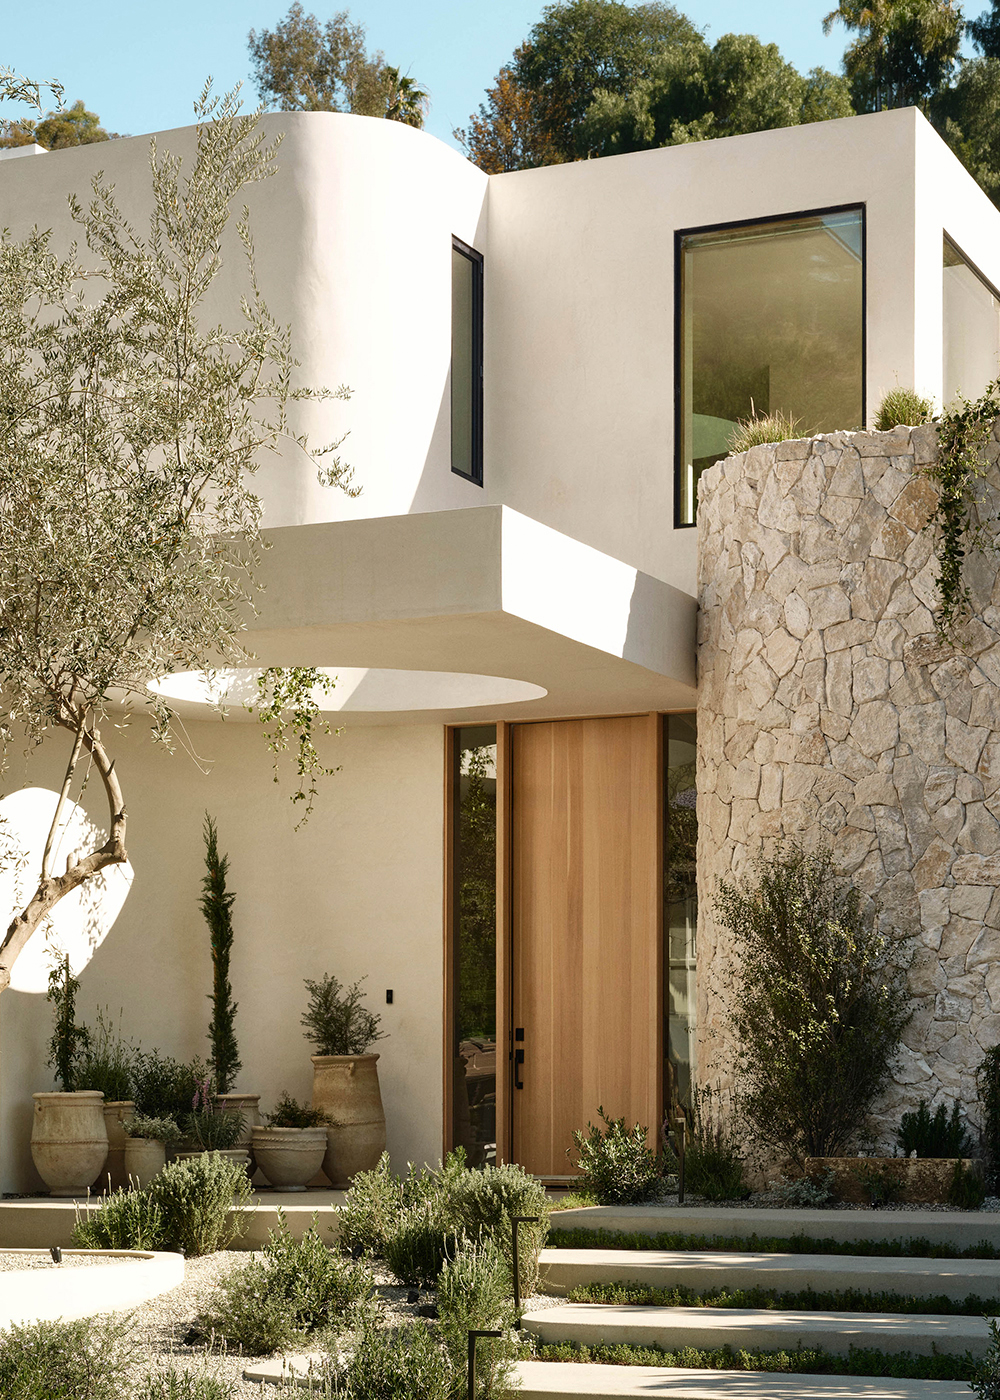
The home is located in Studio City, a neighborhood in Los Angeles known for its residential character, canyon landscapes, and longstanding connection to the entertainment and creative industries. Originally developed around the historic Mack Sennett film studio in the 1920s, the area has evolved into one of the city's most established residential enclaves, balancing a distinctly relaxed atmosphere with proximity to the energy of Hollywood and West Hollywood.

The one- and- a- half- year journey to bring the house to fruition was defined by an ongoing exercise in editing and artistic restraint. The principal challenge was in the delicate calibration of minimalism alongside true domestic comfort — ensuring that clean geometric lines never translated into an impersonal or sterile atmosphere. By leaning heavily into deep material layering and thoughtful structural proportions, the finished home stands as a powerful testament to modern sanctuary living, offering its inhabitants an emotionally restorative retreat that feels profoundly connected to the natural world.

To cultivate a grounding atmosphere, the home uses a palette of warm neutrals and rich, earthy tones. Surfaces including hand- applied plaster, natural oak, heavy linens, and raw stones like travertine and limestone work in tandem to capture shadows and light beautifully as the day progresses. "These colors were selected to create a timeless backdrop that feels both serene and tactile while allowing natural light and material variation to become the defining visual elements of the home," says Shlomi Sfadia.

The interior decor relies heavily on custom fabrications and globally sourced treasures. "Many of the furnishings and decorative elements were sourced through a combination of local artisans, custom fabricators, European suppliers, and vintage dealers, creating a layered balance between contemporary and collected pieces," Shlomi Sfadia says. "The material palette best represents our design perspective. We believe interiors should feel emotionally resonant and timeless rather than trend- driven."

Spanning two meticulously planned levels, the 5,900-square-foot / 548-square-meter home includes five bedrooms and six bathrooms, all organized around a breathtaking architectural intervention. At the center of the floor plan is a monolithic, curved staircase that envelops a mature living tree. This stunning focal point infuses the home with nature, drawing the eye upward while flooding both floors with soft, filtered sunlight.

"The layout was designed around a central architectural moment — a sculptural staircase wrapped around a mature interior tree, which acts as the heart of the residence both visually and spatially," says Sfadia. On the main level, an open-concept flow allows the primary communal zones (living, dining, and kitchen spaces) to commune effortlessly while retaining an underlying sense of intimacy. The upper level houses the private living quarters, where the circulation continues to revolve around the central staircase and tree, creating a consistent visual connection throughout the home.

MORE PHOTOS

