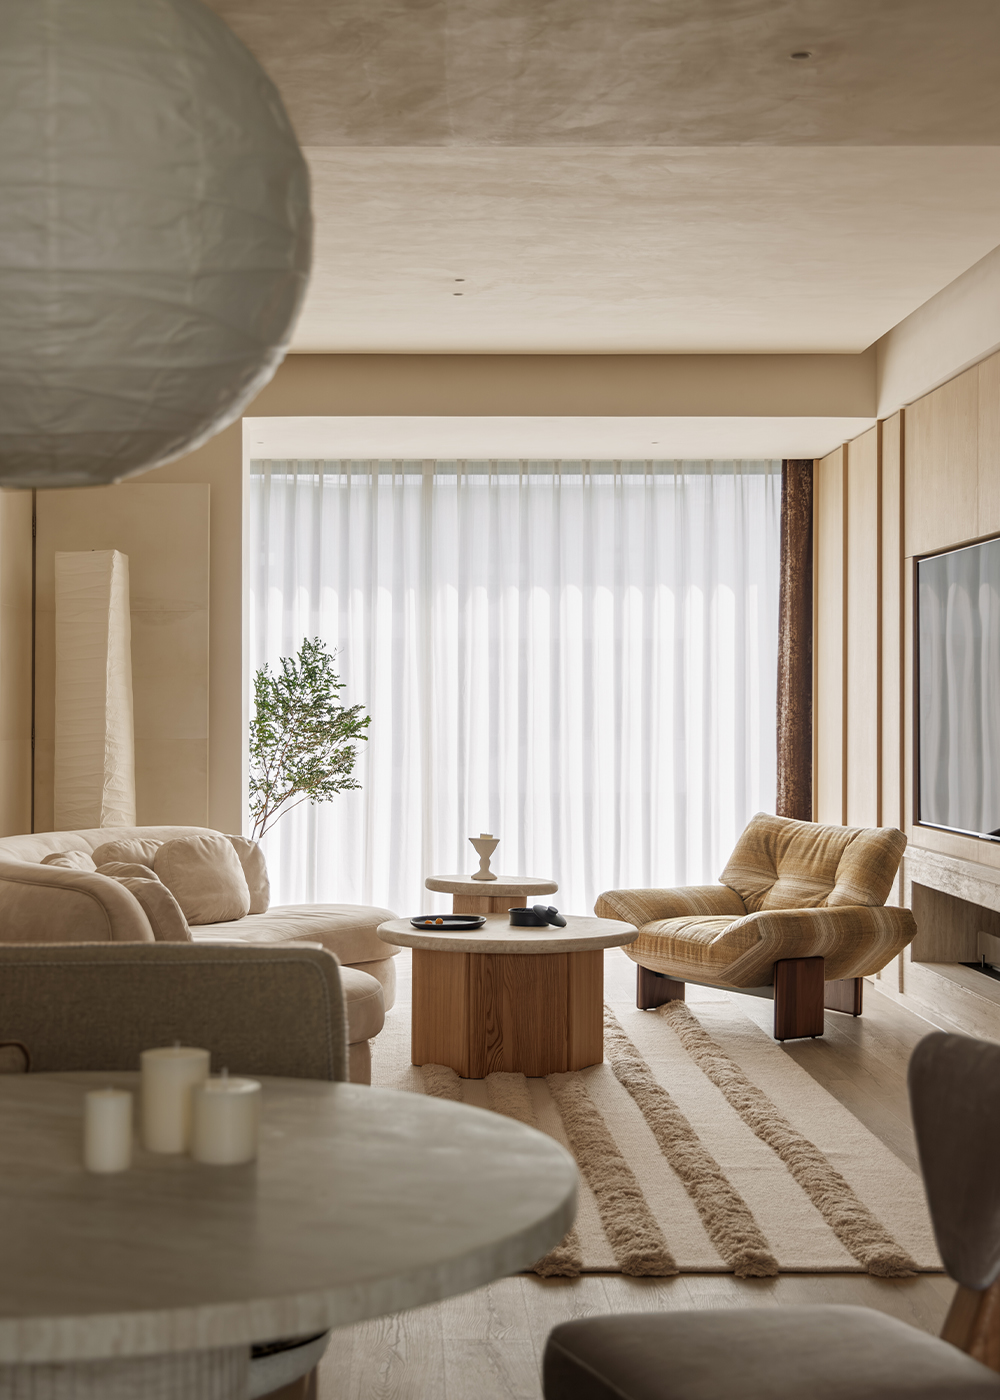
As life continues to accelerate, the home becomes more than just a place to live. It holds emotion and reshapes the way we experience daily life. STUDIO 4/301 uses wood, stone, and textiles as a unified material palette in this project, creating a dialogue between structured geometry and natural tactility, where clarity and warmth are held in balance.
Working within a constrained footprint, the design maximizes openness and permeability, making openness the project’s defining strategy. The living, kitchen, and dining areas flow seamlessly in both sightlines and circulation, creating a unified setting for everyday living and multiple uses. STUDIO 4/301 incorporates the outdoor terrace into the living room, using expansive floor-to-ceiling glazing to bring in natural light with slim side vents allowing for effective air circulation. The combination of timber cabinetry and a travertine fireplace creates a restrained yet warm atmosphere, preserving the emotional warmth of natural materials within a rational structural order. Curved furniture and a cashmere rug soften the linear order of the space, reflecting a careful consideration of human scale and tactile materiality.
A sliding partition links the kitchen and dining area, combining functional efficiency with a social dimension. STUDIO 4/301 departs from the traditional dining layout, introducing banquette seating with a wrapped configuration to enrich spatial experience. The dining table functions not only as an occasional prep surface, but also as a key setting for interaction and connection within the household. The banquette upholstery combines multiple fabric textures to enrich the spatial depth of the area. The floral installation introduces a sense of vitality while enhancing the spatial tension and perceptual transition at the entry threshold.