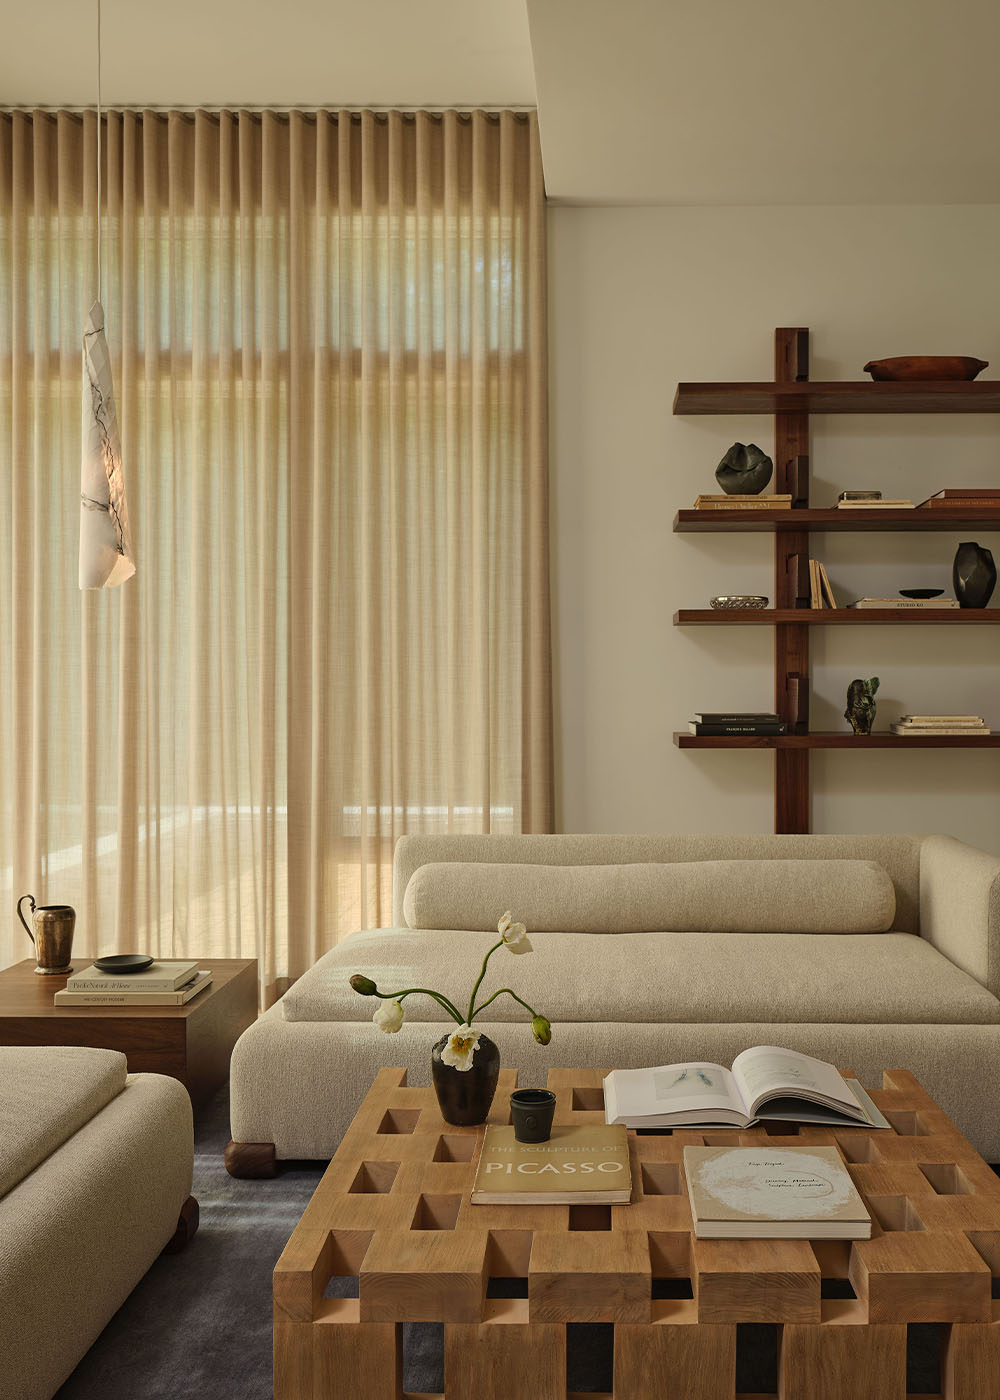
Located in Weston, Massachusetts, the house is the full-time residence of a young couple, and that reality guided every design decision. While the architecture offers scale and openness, the interiors were conceived to support everyday living rather than visual complexity. Comfort, flow, and ease were treated as essential—not secondary—to the project’s more curated aspects.
Rather than breaking the plan into smaller compartments, the design studio chose to preserve the architectural flow. Walls were left unpainted to maintain continuity from one space to the next, allowing definition to come from elements placed within the rooms rather than from architectural interruptions.
Throughout the home, artworks are positioned with a curatorial sensibility—given space, centered deliberately, and allowed moments of stillness against neutral backdrops. This approach establishes what Sashya describes as a “gallery-like feeling,” one that shapes how each room is perceived.
Yet the atmosphere remains intentionally accessible. “Even though the art is sophisticated and placed as if it were a gallery, the pieces are surrounded by other elements in the room that support an approachable feeling,” she says. Upholstered seating, layered textiles, and warm wood surfaces ensure that the art is encountered as part ofdaily life, not set apart from it. Ultimately, the house reveals itself through movement and repetition. It was designed to inspire without overwhelming, to delight without distancing—a home where art sets the tone, but is always in dialogue with the life unfolding around it.