Located in Chongqing, the project is a two-level private residence of approximately 200 square metres. Designed for a single long-term occupant, this relatively uncommon way of living became the starting point for the renovation. Homes in China often need to accommodate several people, sometimes across generations, within a limited area. When a home is designed for one person, however, these familiar patterns begin to loosen, leaving more room for other ways of living.

The owner, Xixi, works in the travel industry. In recent years, she has taken up CrossFit and growing plants, while often spending time at home with family and friends in Chongqing. As the design developed, her idea of home became increasingly clear: there should always be room for people to visit, but no need to set aside several guest rooms that would rarely be used.

Rather than planning for every possible function, the home grew from the way she actually lives: a bright, generous space for cooking and dining; lightweight furniture that can be moved aside for exercise or play; and a quiet, independent place to rest, with a comfortable balance between openness and privacy. A home where she can sit by the fire, lie down and do nothing for a while, tend to her plants, or gather with a few close friends.

The main design strategy was to loosen the conventional idea of separate floors. Instead of retaining the original two-level arrangement, five interlocking platforms were introduced at different heights, creating a continuous split-level interior. Apart from the bedroom, the home remains largely open, without conventional rooms or solid walls dividing everyday activities. Changes in level, built-in cabinetry and the stair structure give each area its place within a new spatial order.
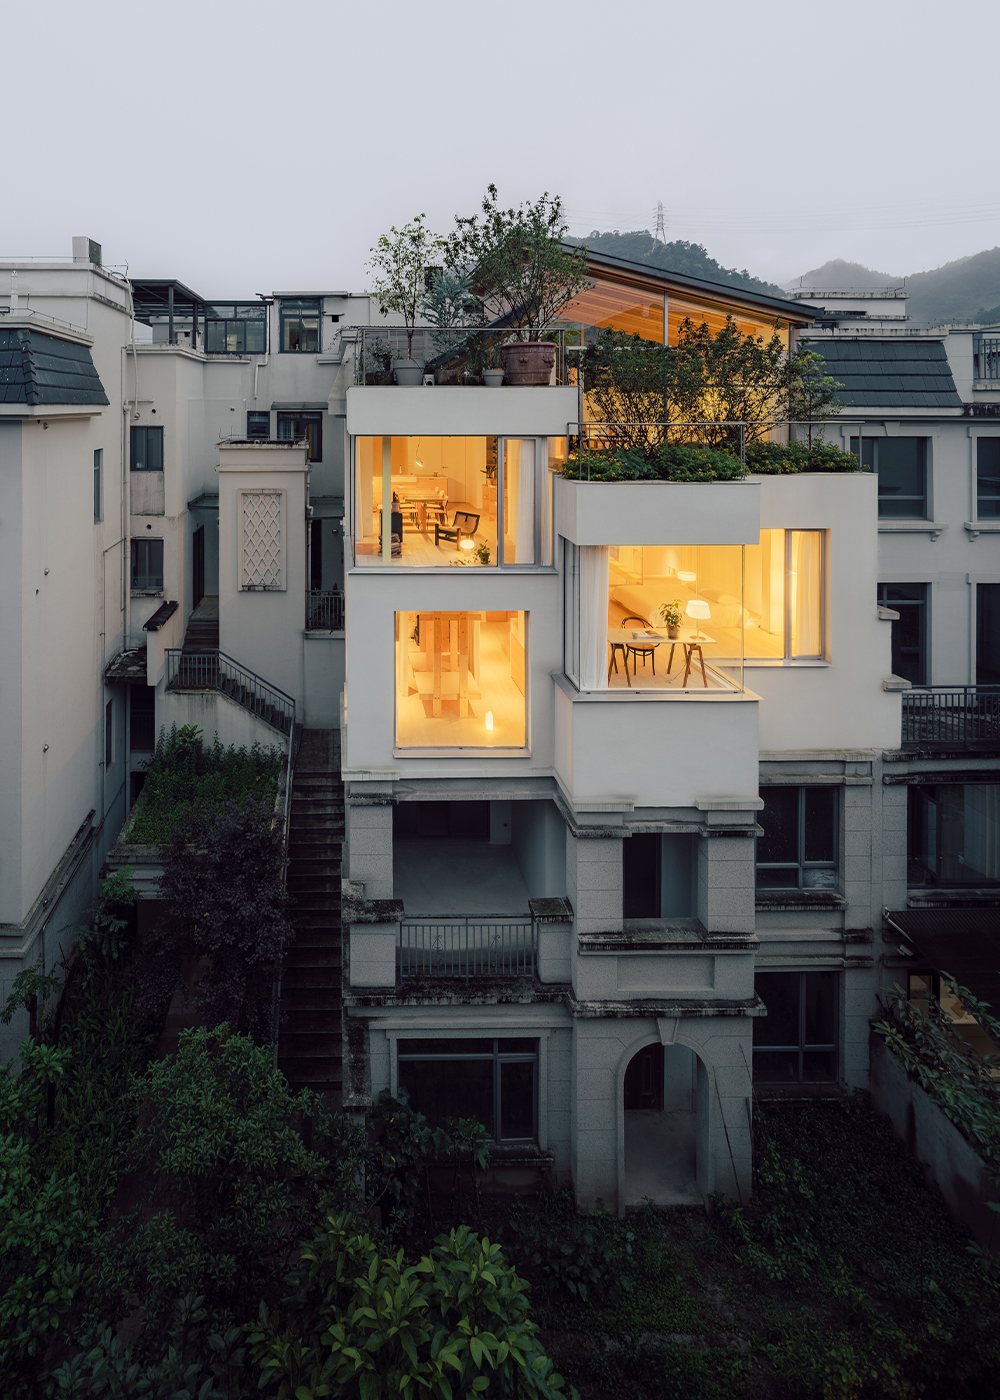
Moving through the house, the body falls into different rhythms as footsteps and views rise and fall — turning, taking a small leap, or simply stopping for a moment. Pale yellow metal steps connect these everyday scenes, bringing a subtle sense of play to the experience of moving through the home. There is a certain freedom here, something close to the ease of childhood.

The more private spaces — the bedroom, dressing room and main bathroom — follow their own circulation. Floor-to-ceiling beige curtains can be drawn across the otherwise open interior, softly separating it from the activity beyond and creating a quieter, more sheltered atmosphere. Full-height glazing, natural timber floors, terracotta-toned tiles and exposed pale plywood cabinetry give the home its warm material palette. At night, small points of light appear throughout the rooms, and the pace of the day gradually begins to ease.

From any of the five platforms, the spaces above and below remain perceptible. Views, daylight and sound move freely between levels, while subtle changes in height gently define different areas, allowing each to retain its own scale and atmosphere within an otherwise open interior. The experience created by these shifting levels happens to echo Chongqing itself, a mountainous city in southwest China. Slopes, stairways and staggered levels are part of everyday life here. A few steps up, a turn downward, and one platform gives way to another space.

The renovation retains as much of the existing reinforced-concrete frame as possible. New beams, columns and floor slabs are formed in slab-laminated timber (SLT) and steel. The weight of the existing concrete meets the warmth of timber and the lightness of steel, keeping old and new clearly legible while setting up a contrast between weight and lightness, roughness and refinement. Bolts, steel plates and anchors remain exposed, allowing the way the structure is assembled and the materials meet to become visible within the interior.

The existing concrete structure is solid and substantial, bearing traces of time, while the newly introduced timber and steel structures are lighter, more precise, warm and legible — creating a dialogue between light and heavy, old and new. The natural grain and warmth of laminated timber soften the presence of the structure, creating light horizontal planes while maintaining structural strength. Slender steel members and precise connections achieve greater spans with minimal sections, forming a seemingly suspended framework that expresses a clear and restrained structural logic.

The staggered spaces are gathered beneath a new pitched roof. Its exterior is finished in black aluminium-magnesium-manganese metal, while inside, the warm-toned timber structure and its natural grain remain exposed. The continuous sloping timber ceiling rises with the interior, creating a clear sense of shelter and enclosure. It recalls one of the simplest ideas of home: a solid roof overhead, protection from the weather, and the quiet sense of security and belonging that comes from being beneath it.

The timber and steel components were prefabricated off-site and dry-assembled within the existing structure. Compared with extensive demolition and new concrete construction, this lightweight approach reduced wet trades and construction waste, while placing less additional load on the original building. Timber is renewable and steel recyclable; from the choice of materials to the construction process, unnecessary consumption was kept to a minimum, allowing the existing home to be renewed with a lighter touch.

All connection points are deliberately left exposed, with bolts, steel plates and anchors visible against the concrete rather than concealing how the old and new structures meet. Each detail records how the building has been renewed, allowing the structure itself to become part of the spatial expression.

The owner remained closely involved from design through to completion. Over nearly a year of construction, she visited the site more than 200 times. What began with little familiarity with construction gradually became an understanding of materials, details and the building process. As the design slowly took shape beyond the drawings, she also came to know her home, detail by detail. The plants were chosen together by the designers and the owner. With little experience of growing plants at first, she gradually came to understand the character of each one, learning where it preferred to sit, how much light it needed, and how it changed with the seasons. Many of the small saplings planted at the beginning are now lush and full. The plants continue to change, and the home continues to grow with them.

MORE PHOTOS

