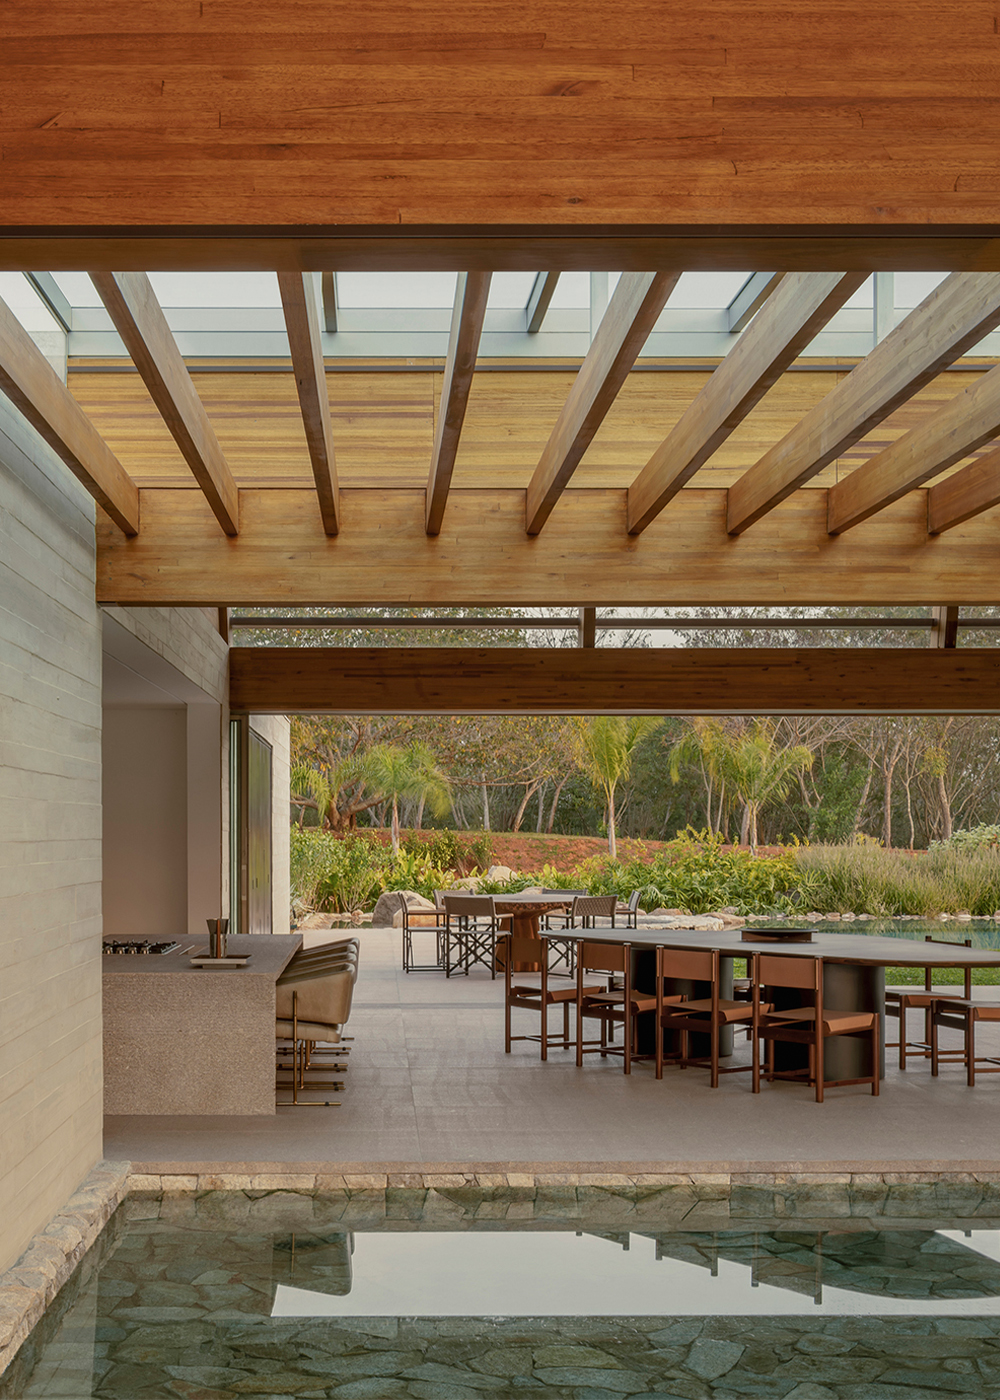
During the communication with Studio Arthur Casas, they informed us: "Since the establishment of the firm in 1990, the factor that has supported our continuous progress is not a fixed form of language, but a working method that has persisted until now: starting with listening, responding instead of updating. We have always regarded climate, landscape, light, culture, and human lifestyle as the initial clues for design. Buildings should not exist as 'objects' detached from the environment, but should be a result naturally grown from the site conditions." No matter how the scale changes, from residential buildings, hotels to furniture and urban projects, they always focus on the same issue: how to improve people's real and specific daily lives through the organization and perception of space.
YINJISPACE: Your work often feels simultaneously Brazilian and international. How do you balance a strong connection to Brazilian modernist traditions with projects developed across different cultural and geographic contexts?
Studio Arthur Casas: Brazilian modernism remains an important reference, particularly its relationship with climate, openness, landscape, and material honesty. But I don't approach projects with the intention of exporting a Brazilian language. Every project begins with its own context. What travels from one place to another are certain principles rather than forms: the importance of natural ventilation, the continuity between interior and exterior spaces, the use of light as a design tool, and a certain informality in the way spaces are inhabited. Those ideas can be relevant in very different parts of the world while still responding specifically to each place.
YINJISPACE: Across projects as diverse as private homes and hospitality spaces, there seems to be a recurring interest in creating environments that encourage people to gather, interact, and spend time together. What role does architecture play in shaping human relationships and everyday life?
Studio Arthur Casas: Architecture cannot determine human behaviour, but it can create the conditions for certain interactions to happen. The way spaces connect, the presence of natural light, the relationship between private and collective areas, the generosity of circulation, or the integration with outdoor spaces all influence how people meet, share experiences, and spend time together. I've always been interested in creating places that encourage those encounters. Whether in a family home, a hotel, or a larger urban project, architecture becomes meaningful when it supports life, relationships, and a sense of belonging.