In our conversation with Studio Arthur Casas, the team shared a belief that has long guided their work: architecture’s greatest role is not to prescribe a way of living, but to create opportunities for people to connect—with one another and with nature. The way spaces are linked, how daylight is introduced, and the balance between shared and private areas may seem like subtle design decisions, yet they profoundly shape how people gather, interact, and experience everyday life together. Casa Bravíssima is a continuation of this philosophy. Rather than pursuing a striking architectural gesture in response to the site’s steep terrain and expansive ocean views, the studio chose to reorganize the existing structure in harmony with the landscape, allowing architecture to become the setting for everyday life and nature an inseparable part of the living experience.

Between native vegetation and the ocean, Bravíssima House is precisely positioned on a steeply sloped site within the Bravíssima Private Residence, in Itajaí, Santa Catarina, Brazil. Following the natural incline, the house extends toward the horizon, visually connecting the living area to the outdoors.

Using a pre-existing structure – a skeleton built for a project originally intended for sale – Studio Arthur Casas reconfigured the entire program, preserving most of the initial construction and making minimal structural interventions. The project was adapted to the needs and lifestyle of a family composed of a couple with two children, who value hosting friends, social gatherings, and enjoying the surrounding landscape.

On the entrance level, the social areas open up to the living room, dining area, and pool, strategically positioned to maximize sea views amidst the greenery. The lower level houses the private zones, including bedrooms and a spa on the master suite terrace, ensuring privacy while maintaining direct contact with the surrounding forest.
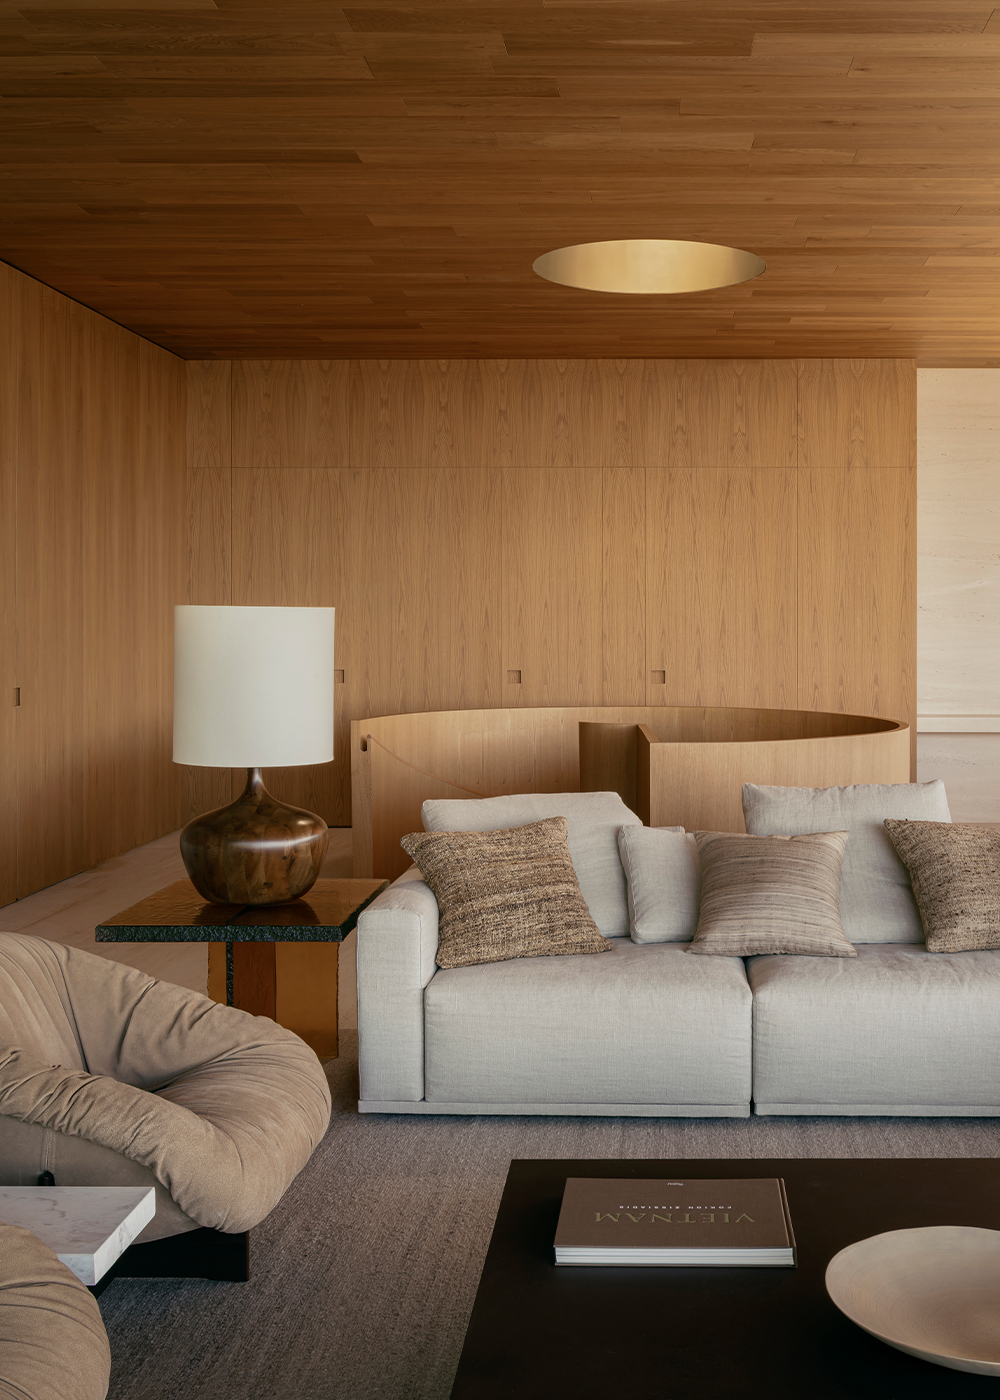
Wood was selected as the primary material, extending from the exterior to the interior. On the fa.ade, it engages with the surrounding environment; inside, in oak millwork, ceilings, and circulation areas – including the main helical staircase – it reinforces spatial unity and enhances a warm, tactile experience. Complementing the material palette are stone and plastered walls, which provide natural texture both outside and inside; Vermont limestone, which ensures continuity between walls and floors from interior to exterior; and brushed metal details accentuating wet areas.

The layout prioritizes spatial fluidity, balancing expansive social spaces with discreet private zones. Natural light is leveraged throughout the house via skylights and large openings, minimizing the need for artificial lighting, while cross ventilation enhances passive thermal comfort. The interior design emphasizes the connection between social areas and the Praia Brava view while promoting family interaction. In the living room, sofa and armchair arrangements optimize circulation and create unobstructed sightlines to the sea and vegetation. Signature pieces by Arthur Casas – the Fusca sofa, Construflama fireplace, and Aiso coffee table – are complemented by the Cubo sofa by Jorge Zalszupin and PL61 armchairs by Percival Lafer. These pieces harmonize with contemporary artworks by Mano Penalva and José Bechara, creating a cohesive environment integrated with the landscape.

In the dining area, a custom bench/sideboard designed by the studio preserves the vegetation view while functioning as both seating and a support surface. The Amorfa dining table is paired with Max chairs, both by Arthur Casas, and complemented by Marco Tulio Rezende’s head sculptures.

In the master suite, furniture and accessories reinforce comfort and privacy: bed and linens from the Trousseau Arthur Casas line, vintage sideboard by Sérgio Rodrigues, Curva JT armchair, Lucas Recchia table, and Nani Chinellato chaises. In the bathroom, highlights include the Vallvé Arthur Casas bath line and the Emiliano bench.

Landscaping, led by Renata Tilli, respects the existing topography and vegetation, connecting pathways and gathering areas to natural clearings while avoiding removal of species. This strategy emphasizes nature as a structuring element, making the house a continuous extension of the terrain.

Casa Bravíssima creates routes and perspectives that seamlessly connect interior and exterior, opening spaces to the landscape while balancing functionality, comfort, and natural presence. The project functions as an extension of the site, offering an experience that highlights vegetation and topography and reinforces the relationship between architecture and its surroundings.

MORE PHOTOS
