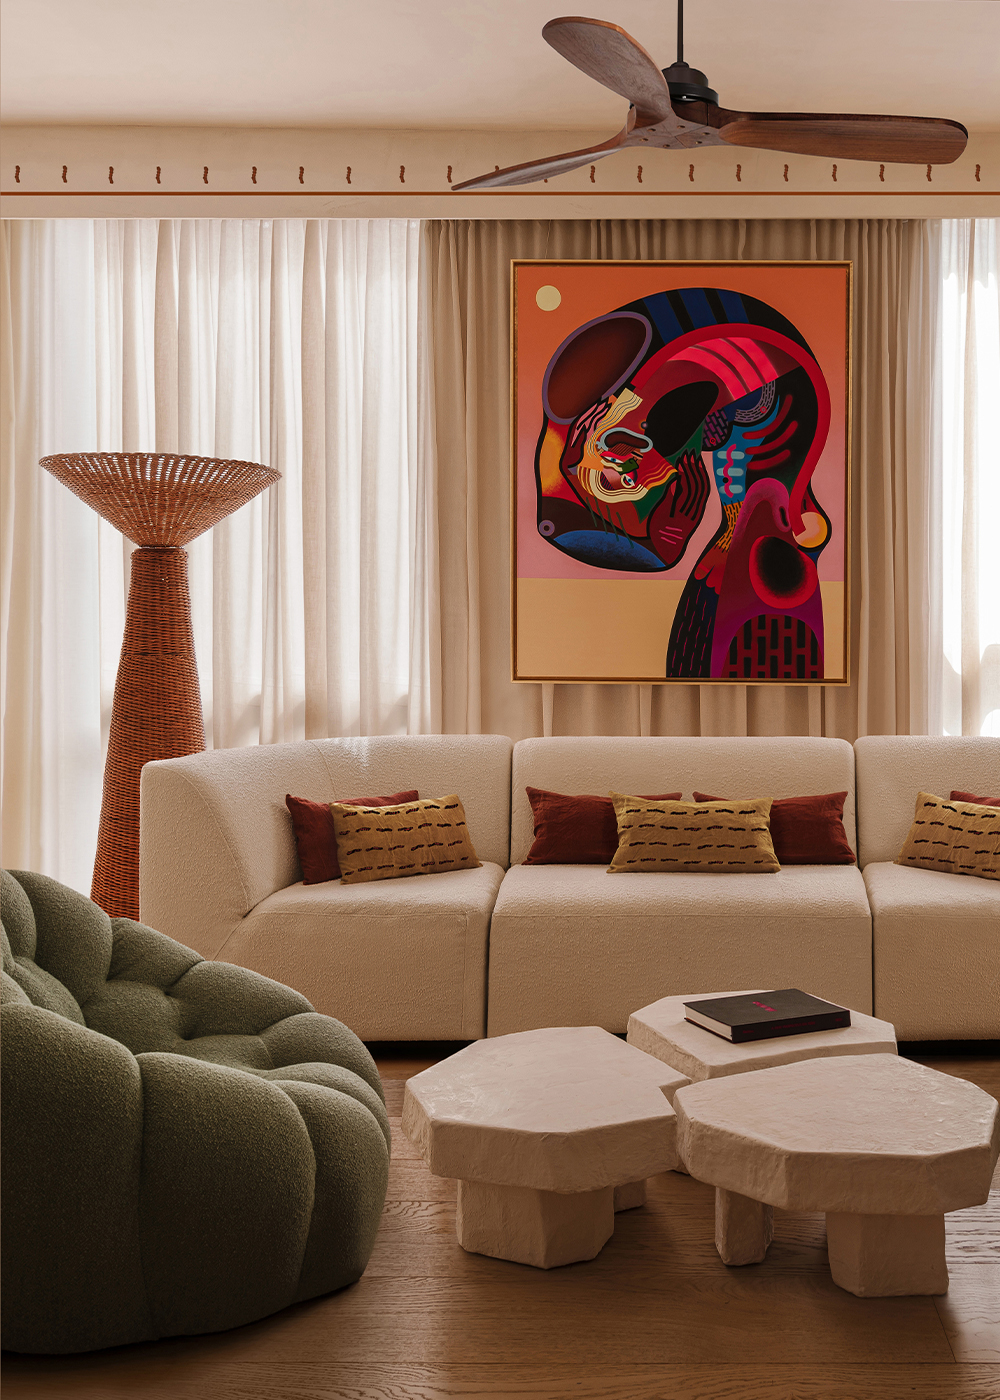
This project began as the vision of a dream- a fleeting memory transformed into a space that reflects the warmth and richness of the Mediterranean. The design unites balanced architecture, refined finishes, art, and curated design pieces. This home captures the essence of its owner, blending European and Middle Eastern roots with a deep connection to mediterranean culture and lifestyle. Through this project, we've woven together diverse cultural influences and cherished memories, distilling them into a harmonious and personal retreat.
This renovated apartment offers intimate interiors with a contemporary atmosphere and Mediterranean influences, blending modern design with organic, curved shapes. Its open- plan layout includes a kitchen, dining area, and a spacious living room with a dedicated workspace. The living room evokes a playful atmosphere, reminiscent of a summer beach scene—those carefree moments spent playing by the shore. From the sandy texture of the stucco walls to the furniture, every detail tells a story.
The kitchen, inspired by a ship's interior, blends architecture and functionality. It wraps around a central island- dining area with a warm wooden finish that contrasts with the stucco and lacquered cabinetry, while sand and lilac- toned marble countertops add a refined touch. The floor, made from local limestone, recreates the charm of traditional kitchens of mediterranean masias. Opening directly onto a terrace with a lounge area and a vintage 1960s bar, the kitchen reflects the apartment's celebration of recovered pieces. Highlights include metallic wall sconces from southern France and Spanish Brutalist stools from a Barcelona dealer, Armando de David. These vintage elements harmonize with contemporary and collectible designs, embodying the home's cultural essence.