In Casa Altea, the local topography is foundational. The Mascarat coastline is defined by sharp contrasts, sheer vertical walls, ravines, and stone coves, where the place name itself historically evokes a "difficult passage" or "carved stone." The design emerged from a rigorous contextual analysis, a hallmark of Viruta Lab's methodology to conceptually and visually anchor architecture to its territory.
Casa Altea is conceived as an elevated viewpoint suspended over the Mascarat landscape. From the moment of entry, the main floor opens up entirely toward the view. The foyer, kitchen, dining room, and living area merge into a single continuous space, an open platform that visually extends the home toward the cliff, the terrace, and the horizon. Rather than turning its back on the outdoors, the house invites the landscape in, turning the entrance into the start of a fluid visual journey toward the sea.
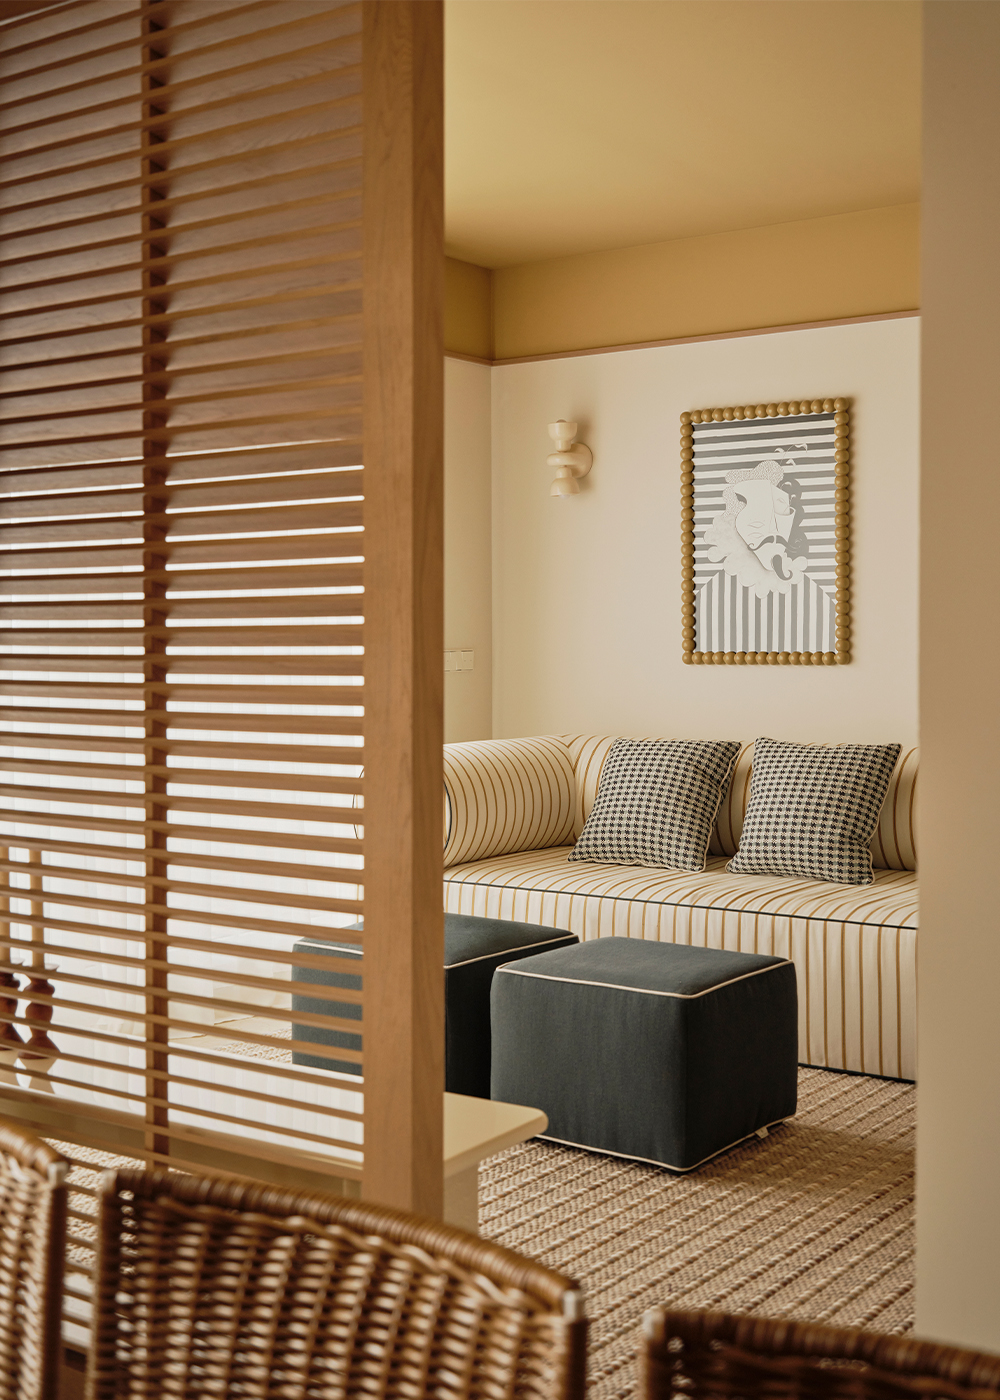
The overall color palette leans on ochre, sand, honey, and light woods to reproduce the warm limestone of the surroundings, the reflections of the low sun, and the mineral dryness of the Costa Blanca. Meanwhile, sheer curtains and textile filters introduce the concept of sea mist and a veiled horizon, transforming the intense exterior light into a soft, liveable presence.
Viruta Lab introduced a custom-made slatted wooden sliding door system by Nomi, which functions as a flexible filter and privacy control. These panels allow the relationship between rooms to be modulated, activating or concealing direct and cross-cutting views. Consequently, the floor plan can function as one grand, unified space or fragment into up to four distinct zones: foyer, kitchen, dining room, and living room, allowing each area to gain autonomy without losing connection to the whole.