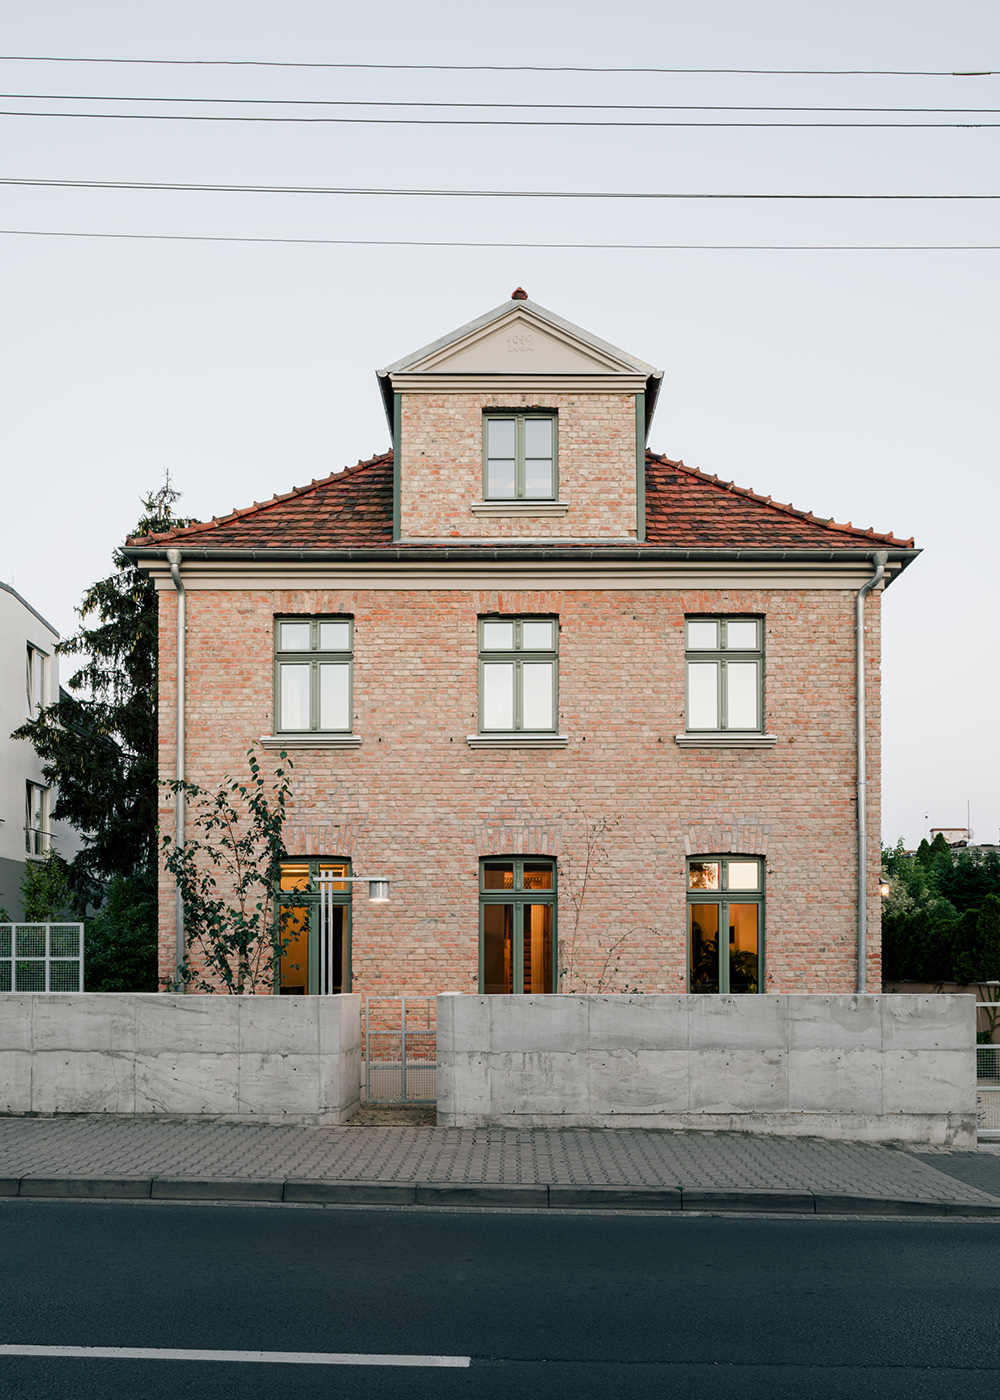
Located in Poznań’s historic Grunwald district, an area renowned for its pre-war villa architecture, P81 House is a meticulous restoration of a 1932 residence. What began as an interior commission for wiercinski-studio evolved into a holistic transformation encompassing the building’s facade, custom landscaping, and bespoke furniture design. The defining moment of the renovation occurred when the owners, Karolina and Mariusz, stripped away layers of old plaster to reveal the original brickwork. This raw and honest aesthetic set the tone for the entire project, allowing the villa to be restored with profound respect for its historical fabric through the careful preservation of cornices, sills, and the installation of new windows that replicate the original classical divisions.
The most significant architectural intervention is found at the garden entrance, where the staircase volume was reimagined using corrugated aluminum sheeting. This introduces a contemporary and reflective texture to the masonry mass, creating an unexpected skin that reacts dynamically to the weather by mirroring the changing colors of the surroundings. The garden itself was conceived as a wild sanctuary featuring native perennials and meadows. It is punctuated by custom designed galvanized steel elements including lanterns, a graphic square-patterned gate, and rainwater collection tanks, all of which carry the signature industrial language of wiercinski-studio.
The interior philosophy was guided by the owners' desire to preserve the building’s soul while integrating local craftsmanship. To accommodate modern family life, the ground floor was opened up by removing a central wall and replacing it with a substantial exposed steel beam. In a poetic gesture, the studio designed a neon installation that stitches the gap where the wall once stood, accompanied by a custom plant island. To maintain a functional flow, a secondary kitchen was tucked into the former pantry, allowing the main open-plan area to remain a clean and social hub.